
Modern Family Living | Multiple Living Areas | Dedicated Study
Overview
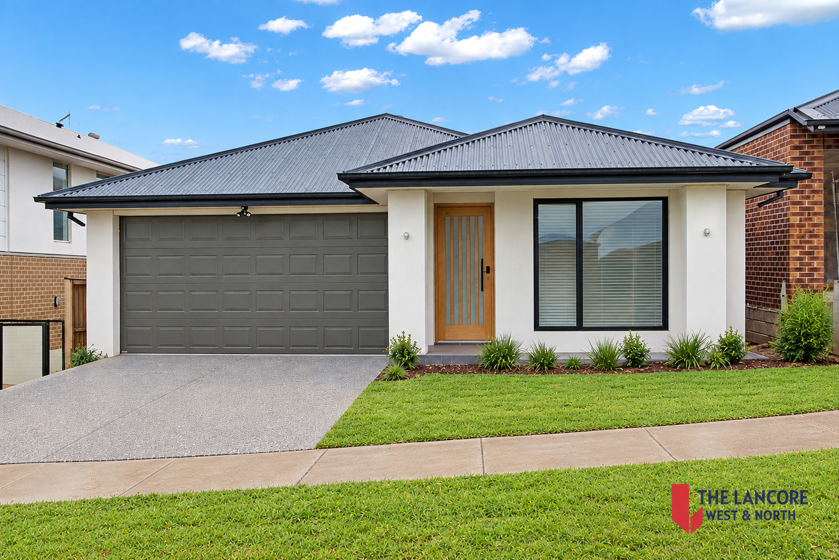
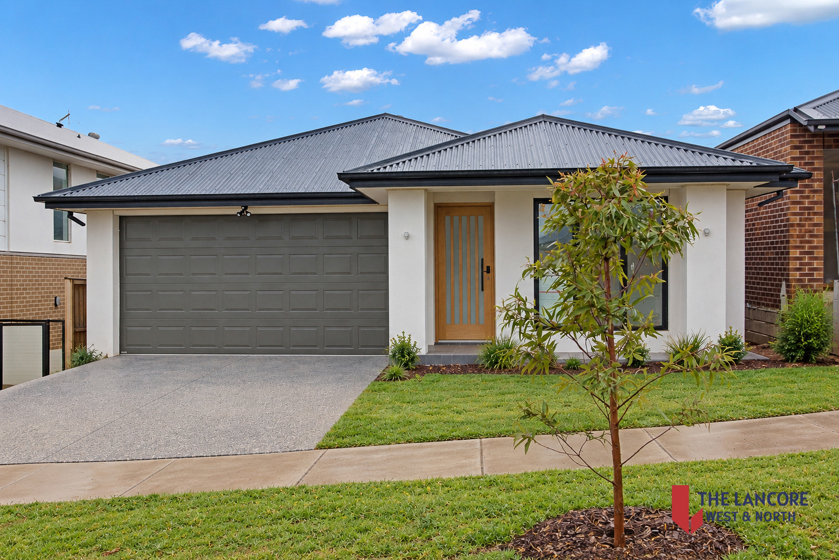
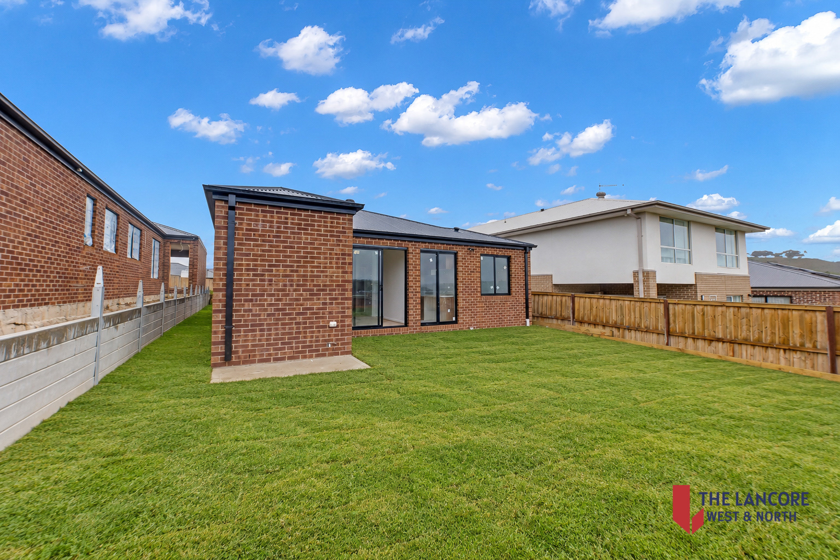
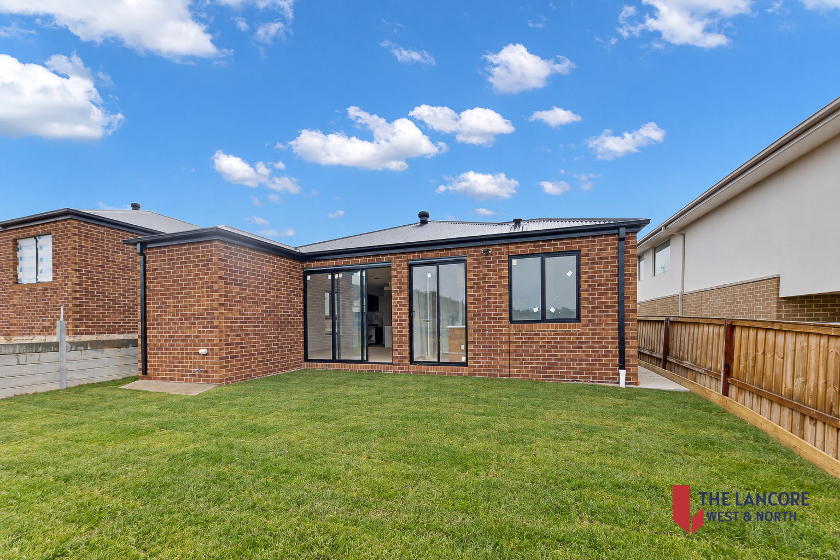
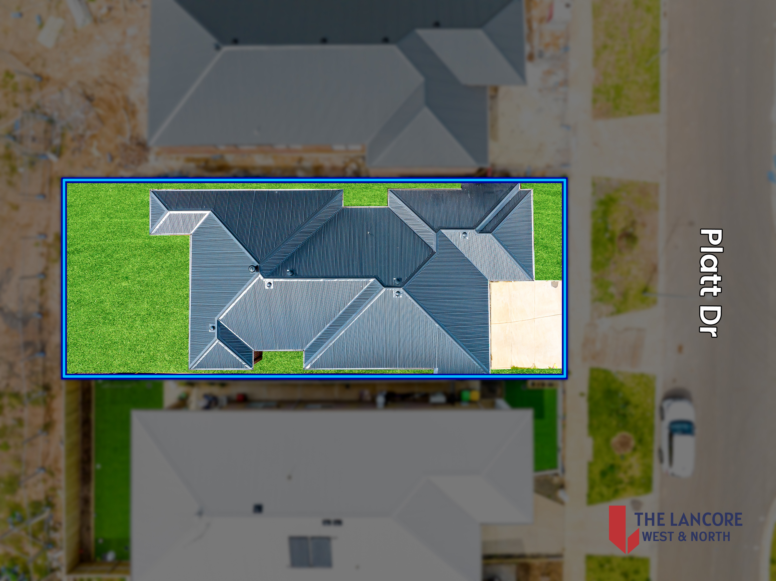
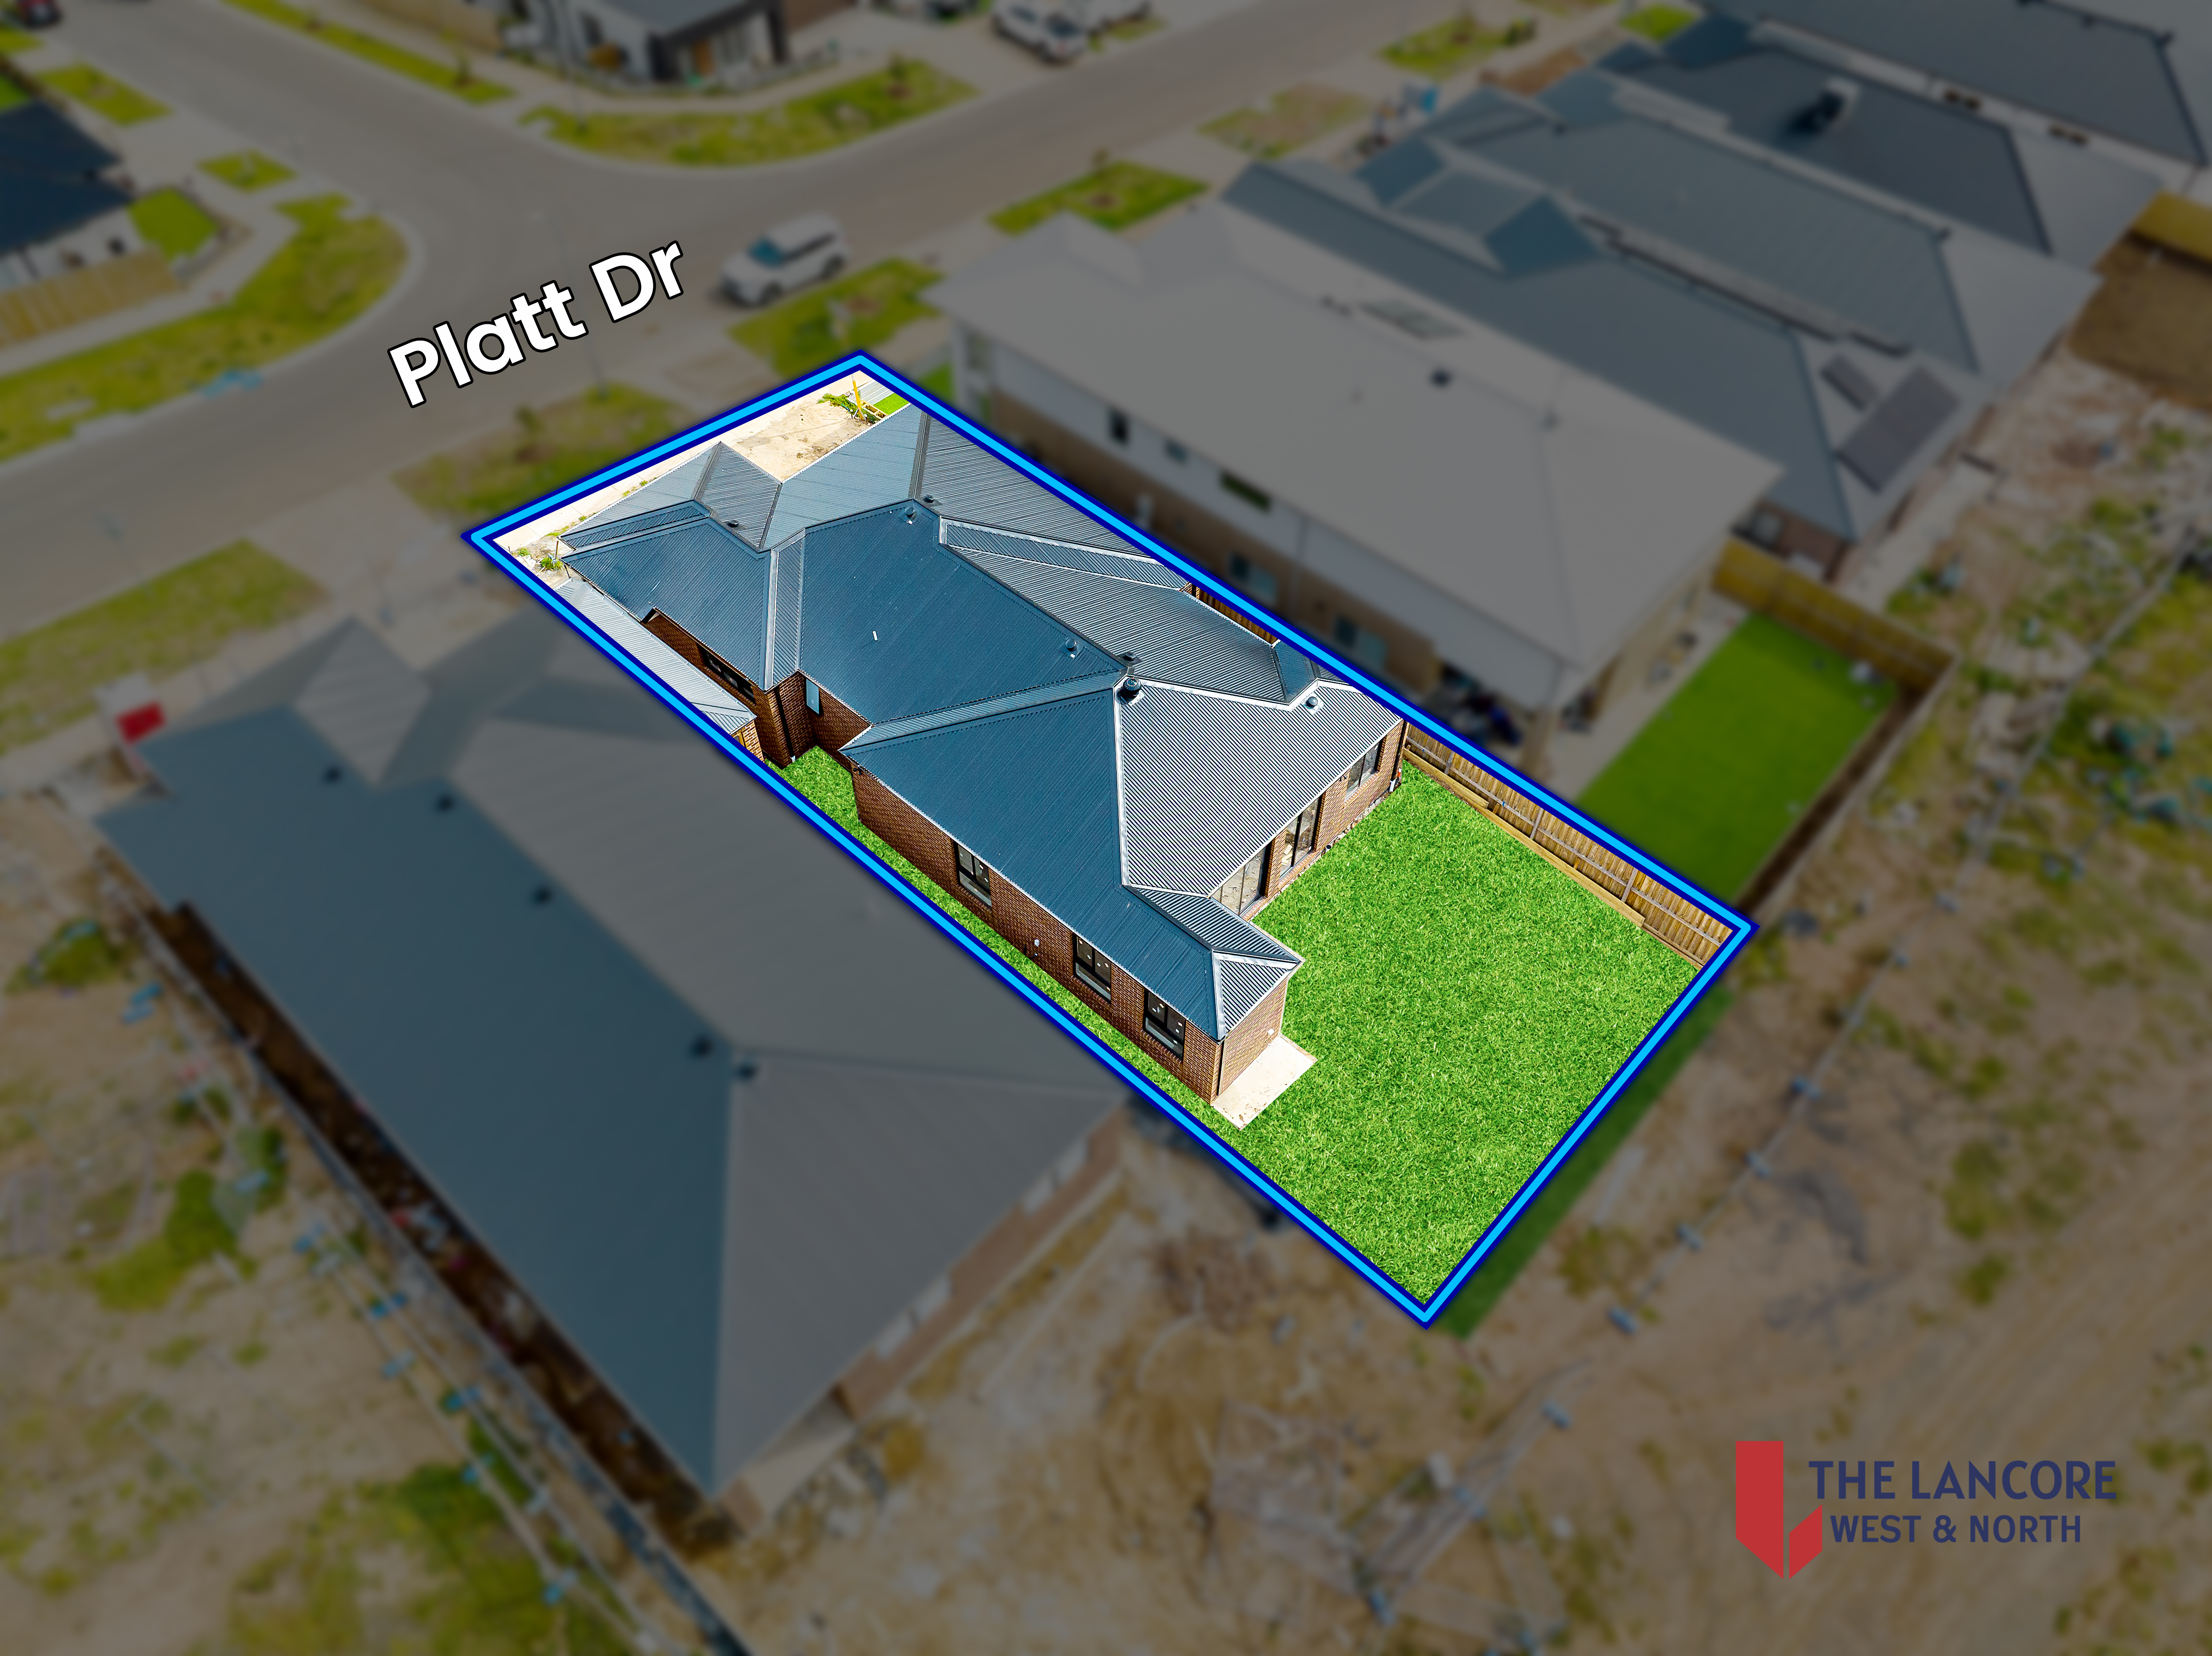
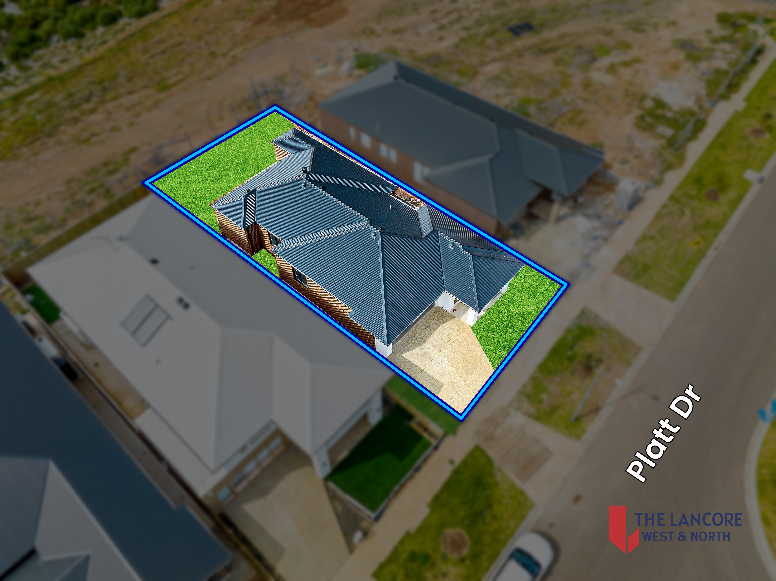
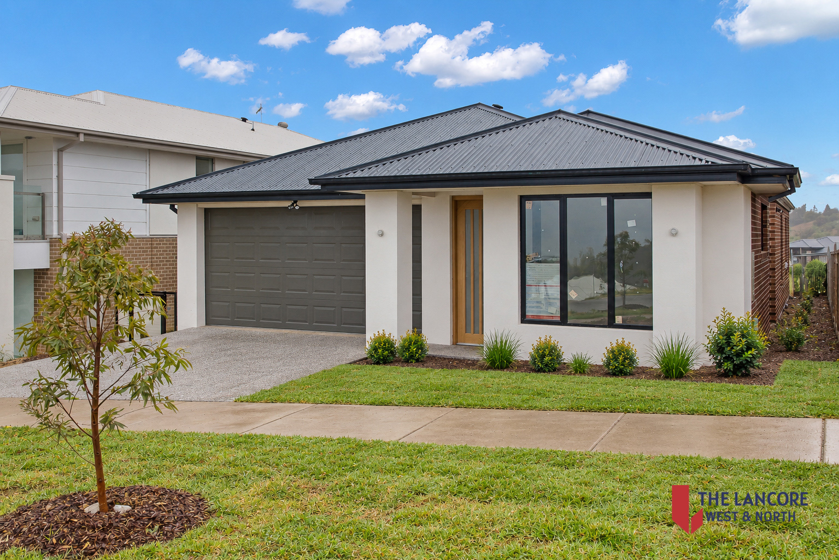
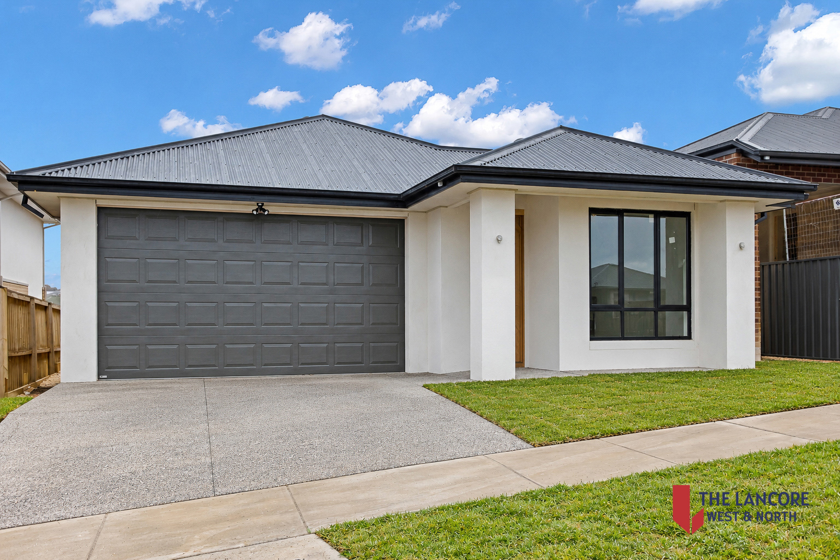
Positioned in the growing and family-friendly community of Maddingley, 27 Platt Drive presents an excellent opportunity for first-home buyers, growing families and investors seeking space, comfort and modern convenience.
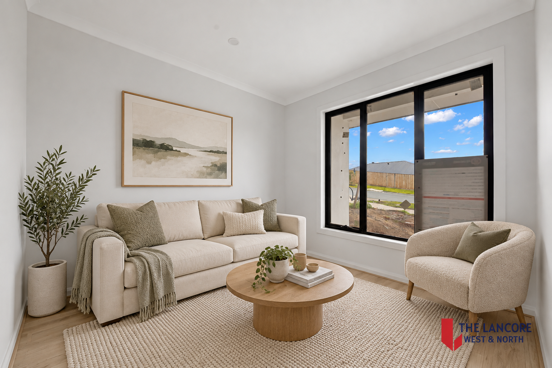
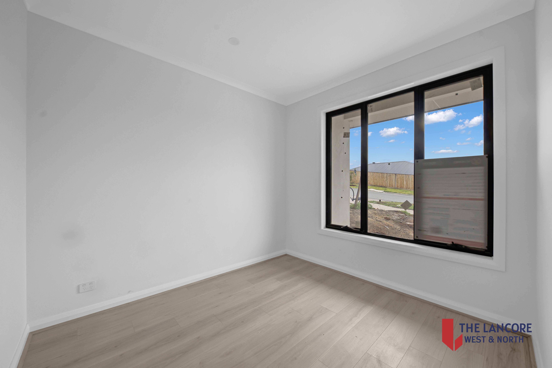
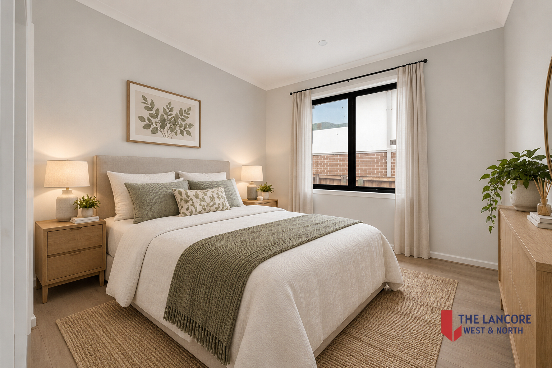
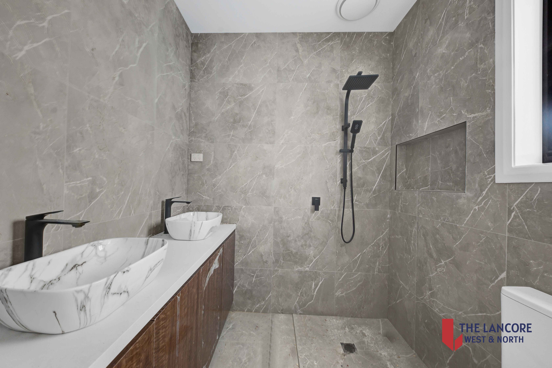
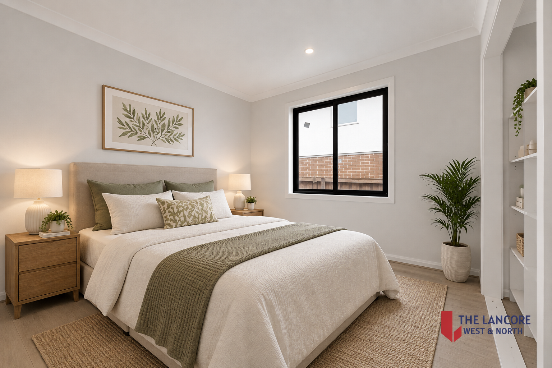
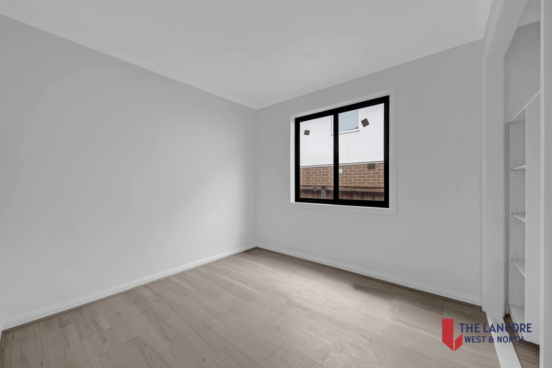
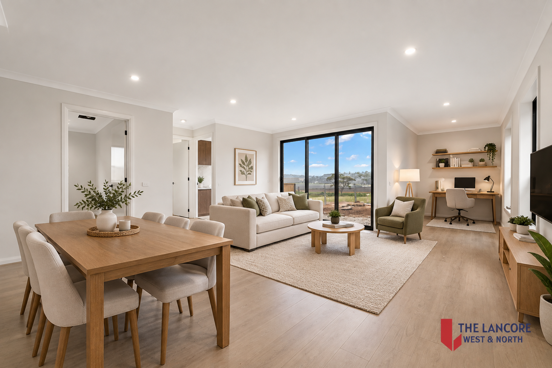
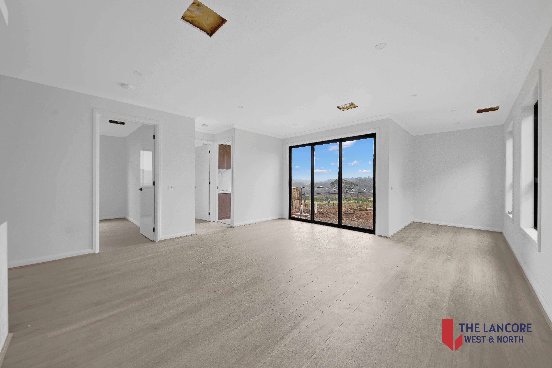
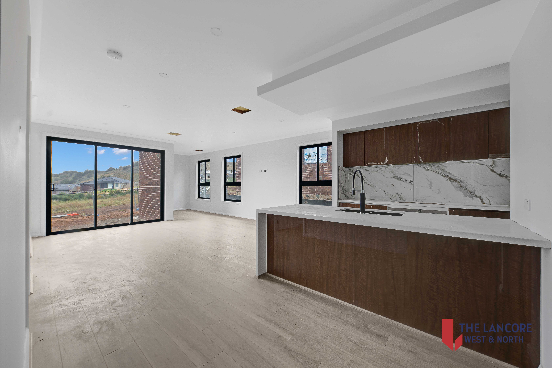
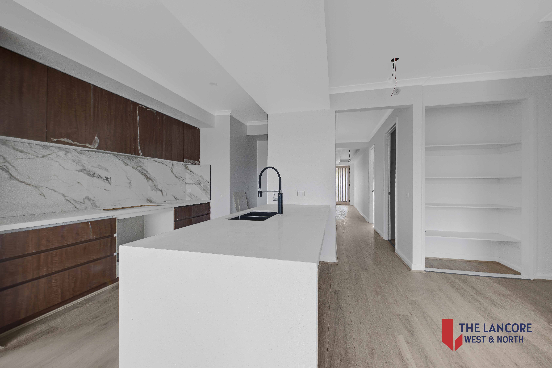
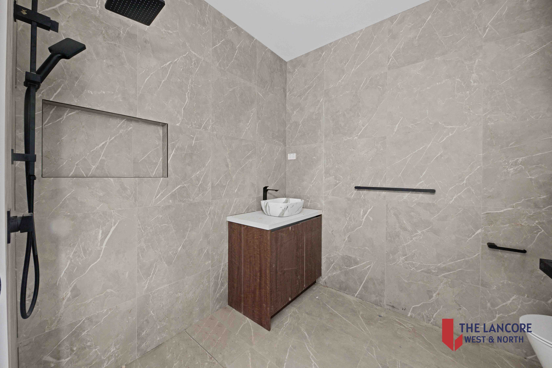
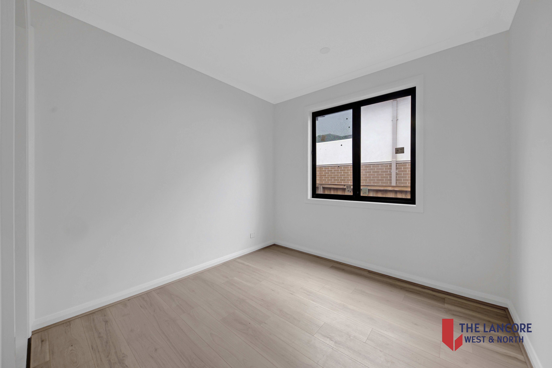
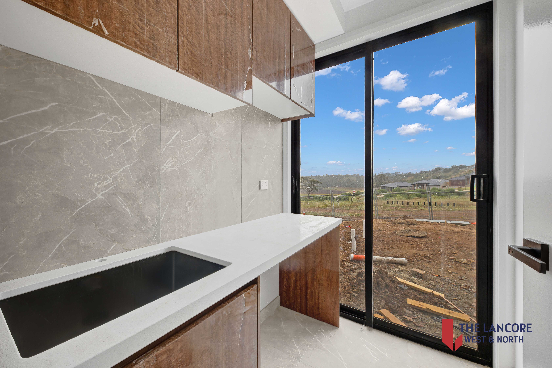
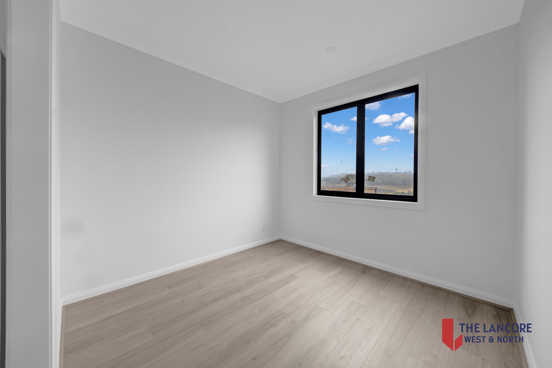
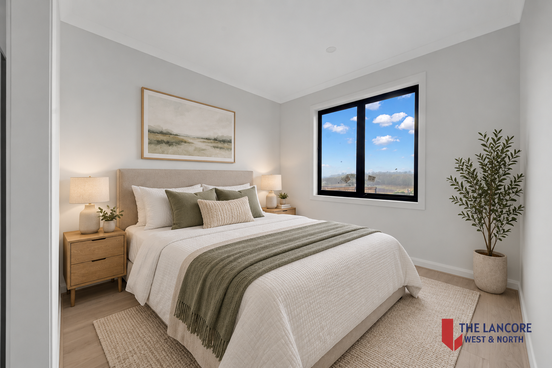
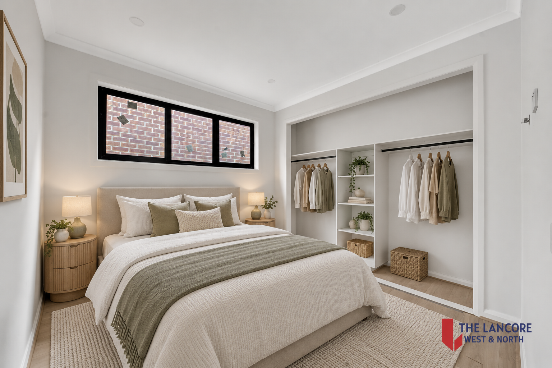
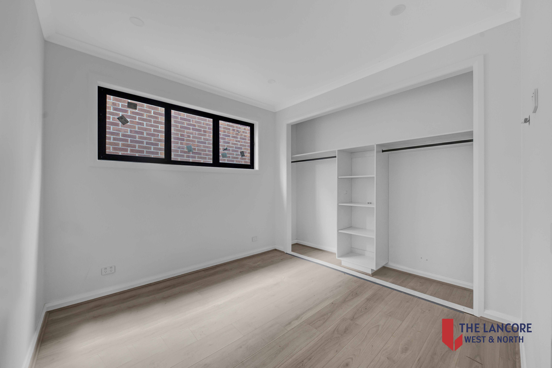
Thoughtfully designed for practical family living, this impressive residence offers four well-proportioned bedrooms, two bathrooms, a spacious double garage, a separate front lounge, dedicated study and an expansive open-plan family and meals area. At the heart of the home is a contemporary kitchen featuring generous preparation space, an island bench, quality appliances, overhead cabinetry and a walk-in pantry. The kitchen connects seamlessly with the spacious family and meals zone, creating a welcoming environment for everyday living and entertaining. The privately positioned master bedroom includes a walk-in robe and ensuite, while the remaining three bedrooms feature built-in robes and are serviced by the centrally located family bathroom. A separate lounge provides an additional space to relax, while the dedicated study is ideal for anyone working from home. Completing the floor plan are a separate laundry, welcoming front porch and an oversized double garage offering secure parking and additional storage space.
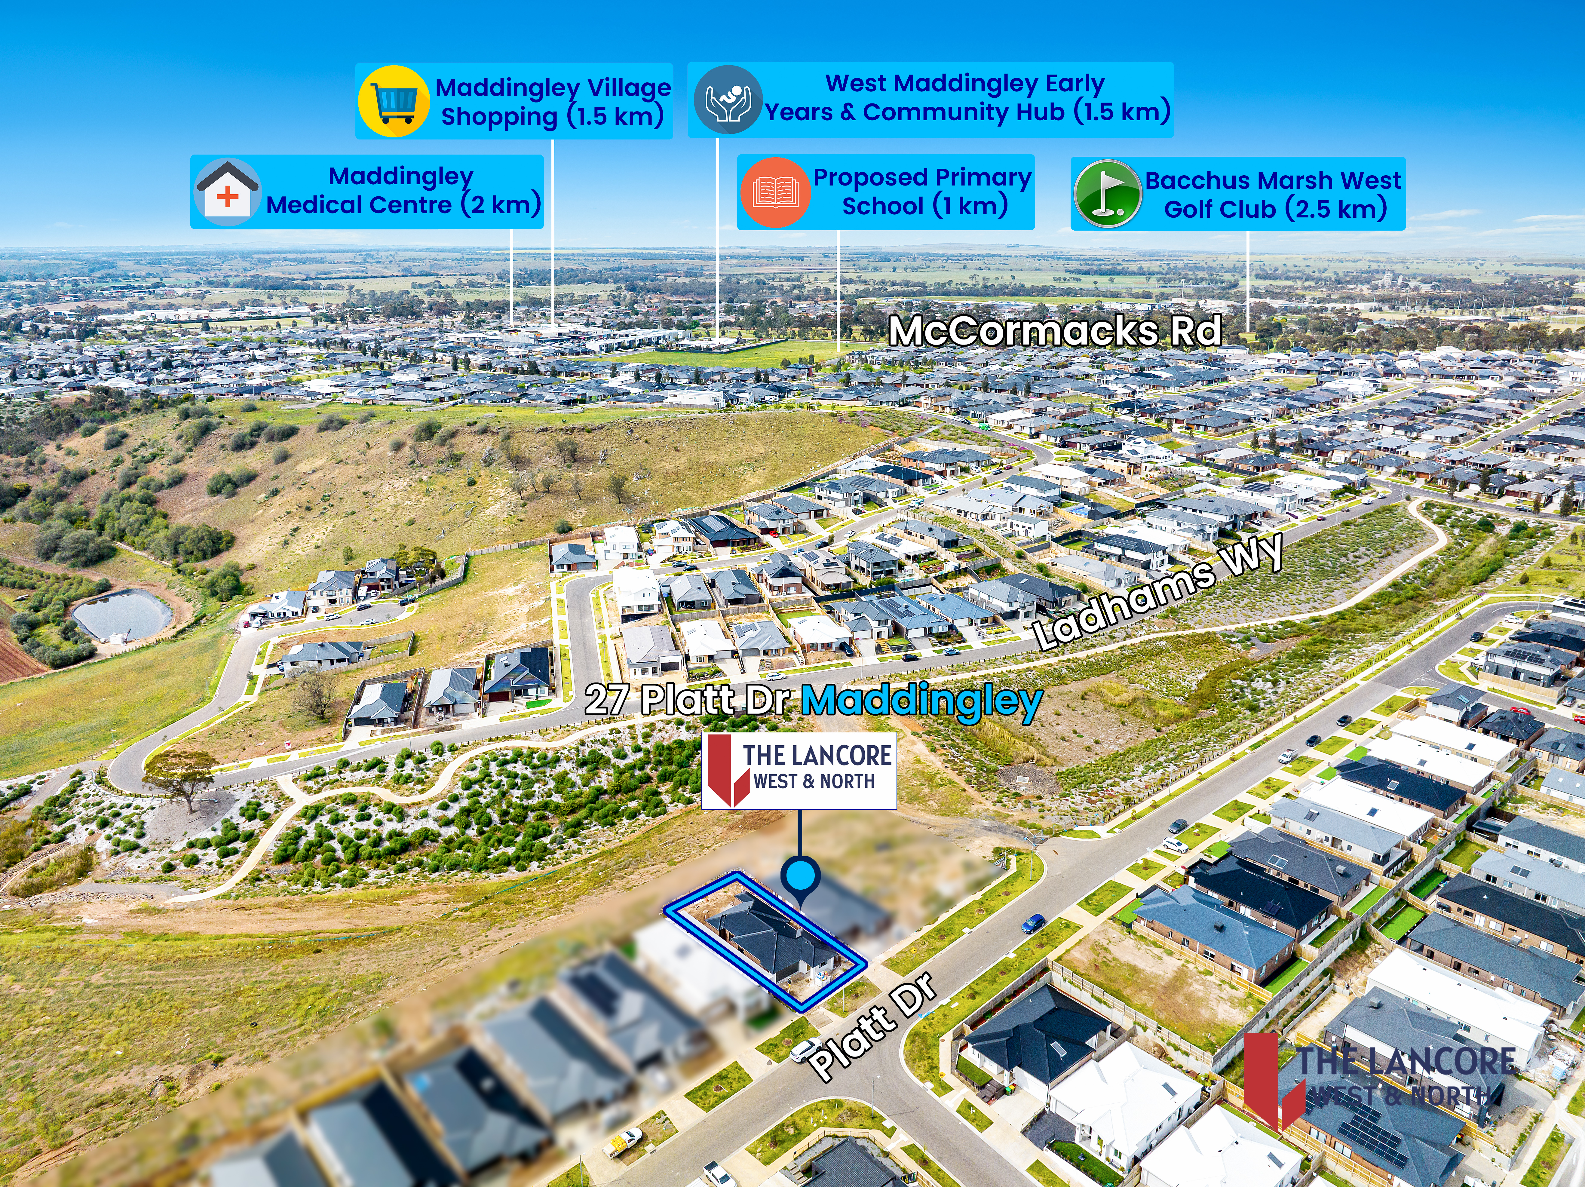
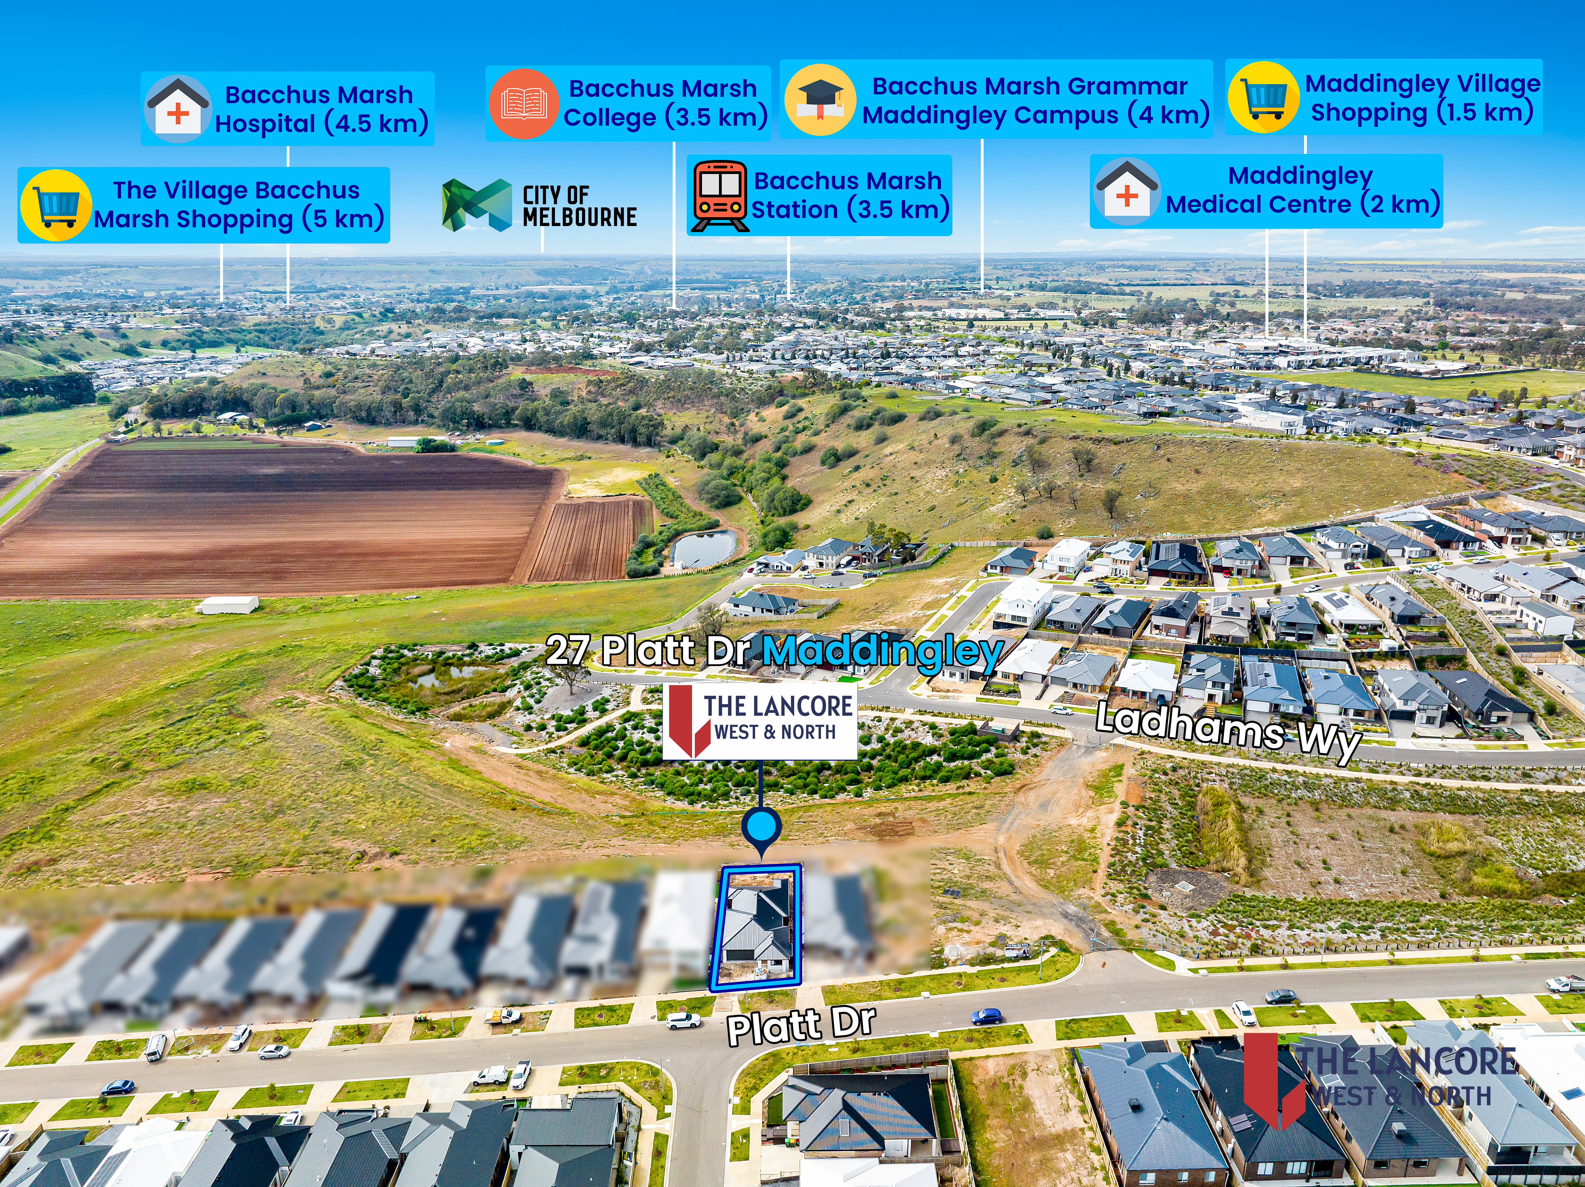
Conveniently located near established schools, shopping centres, parklands, public transport and major road connections, this property offers an outstanding combination of space, functionality and lifestyle convenience.
Key Features
Four well-proportioned bedrooms
Master bedroom with walk-in robe and private ensuite
Three additional bedrooms with built-in robes
Central family bathroom
Separate front lounge
Spacious open-plan family and meals area
Dedicated study or home office
Contemporary kitchen with island bench
Walk-in pantry
Quality appliances and generous cabinetry
Separate laundry
Welcoming front porch
Oversized double garage
Functional single-level floor plan
Excellent separation between living and sleeping zones
Ideal for first-home buyers, growing families and investors
Location Highlights
All travel times are approximate.
Education
Bacchus Marsh Grammar - Maddingley Campus - approximately 7 minutes drive
Bacchus Marsh Primary School - approximately 7 minutes drive
St Bernard's Parish Primary School - approximately 8 minutes drive
Pentland Primary School - approximately 8 minutes drive
Indie School Bacchus Marsh - approximately 8 minutes drive
Multiple childcare and early-learning facilities nearby
Shopping and Lifestyle
Maddingley Village Shopping Centre - approximately 3 minutes drive
Main Street Bacchus Marsh shopping and dining precinct - approximately 9 minutes drive
The Village Bacchus Marsh Shopping Centre - approximately 8 minutes drive
Darley Plaza - approximately 10 minutes drive
Local supermarkets, cafés, restaurants, medical centres and everyday amenities nearby
Transport
Bacchus Marsh Train Station - approximately 5 minutes drive
Convenient access to local bus services
Easy access to the Western Freeway
V/Line connections towards Melbourne and Ballarat
Convenient connectivity to Bacchus Marsh, Melton and surrounding areas
Parks and Recreation
Maddingley Park - approximately 5 minutes drive
Stonehill Park Playground - nearby
Peppertree Park - within easy reach
Lidgett Street Reserve - within convenient driving distance
Bacchus Marsh Racecourse and Recreation Reserve - nearby
All-Abilities Adventure Playground - within easy reach
Local walking trails, playgrounds and open green spaces nearby
Offering four bedrooms, multiple living areas, a dedicated study and a well-considered family-friendly floor plan, 27 Platt Drive, Maddingley is an excellent opportunity to secure a quality home in a rapidly developing community.
Whether you are looking to move in or invest, this impressive property is sure to attract attention.
The Lancore West & North team is ready to assist you in making this property your new home. Contact us today for further information or to arrange an inspection.
Disclaimer
While every effort has been made to ensure the accuracy of the information provided, this material is intended solely for marketing purposes. Prospective buyers are encouraged to conduct their own enquiries and verify all relevant information, including property features, dimensions, planning requirements, design guidelines, MCP details, school zones, distances and other important matters with the relevant authorities, local council and their legal representatives.
All stated dimensions, distances and travel times are approximate. Please refer to the Contract of Sale and relevant documentation for complete details. Prospective purchasers should also review the Consumer Affairs Victoria Due Diligence Checklist. All images remain subject to copyright.
By enquiring about this property, you agree to receive property updates and marketing communications from The Lancore West & North. You may unsubscribe at any time.
Details
-
Beds:4
-
Baths:2
-
Garages:2
Features
- Air Conditioning