
A Statement in Luxury | The Canterbury 39 by Carlisle Homes


Overview
Discover an exceptional blend of space, luxury and sophistication at 67 Souter Avenue, Kalkallo. Built by renowned Carlisle Homes, this impressive 39-square, double-storey Canterbury residence showcases grand proportions, elegant finishes and a thoughtfully designed floor plan tailored to modern family living.
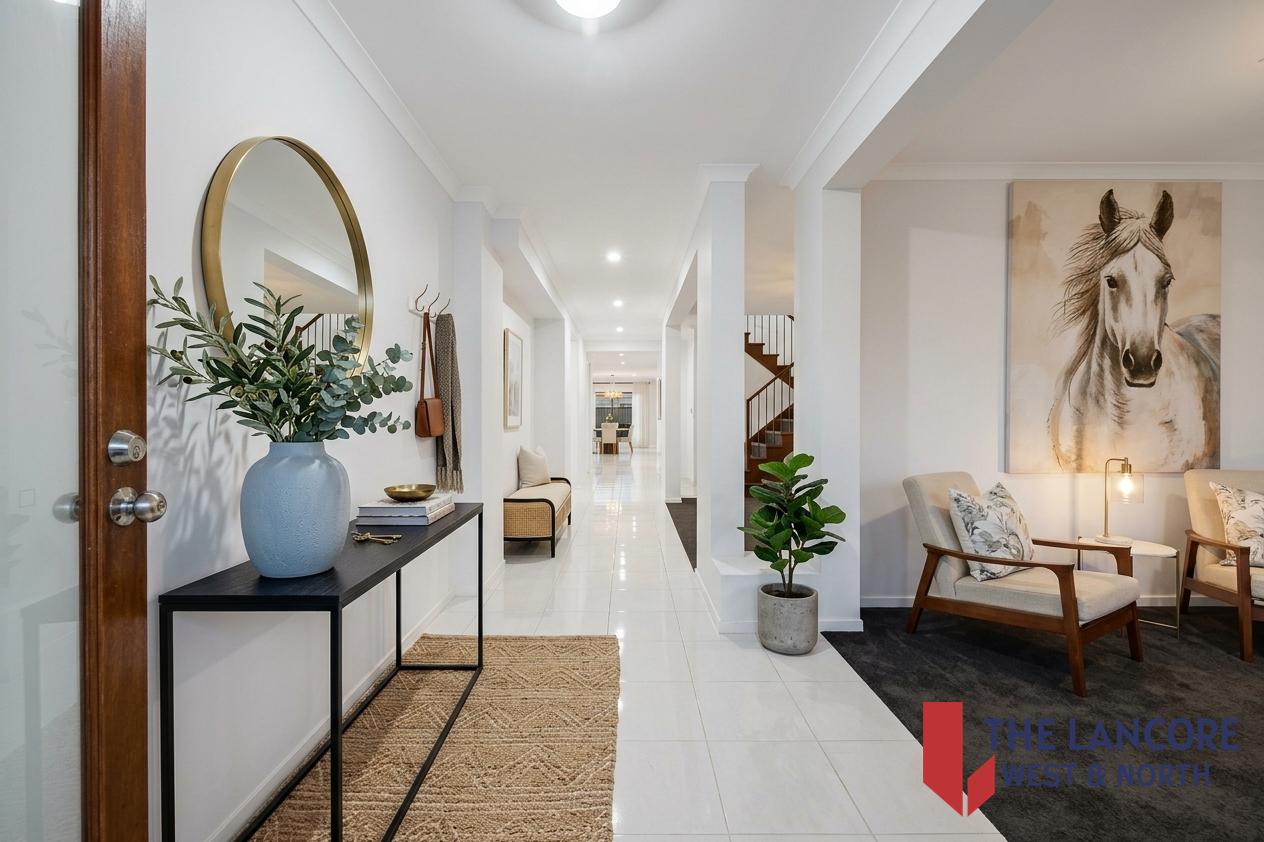
Step inside through the security door and be welcomed by a wide entrance that sets the tone for the home's impressive interiors. Glossy floor tiles flow throughout the main living areas, adding a touch of sophistication, while carpeted bedrooms provide warmth and comfort.
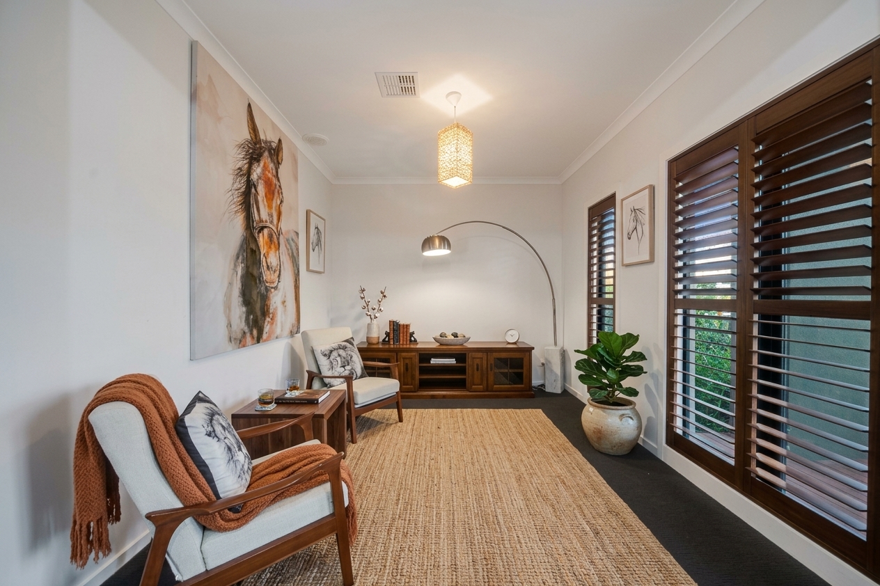
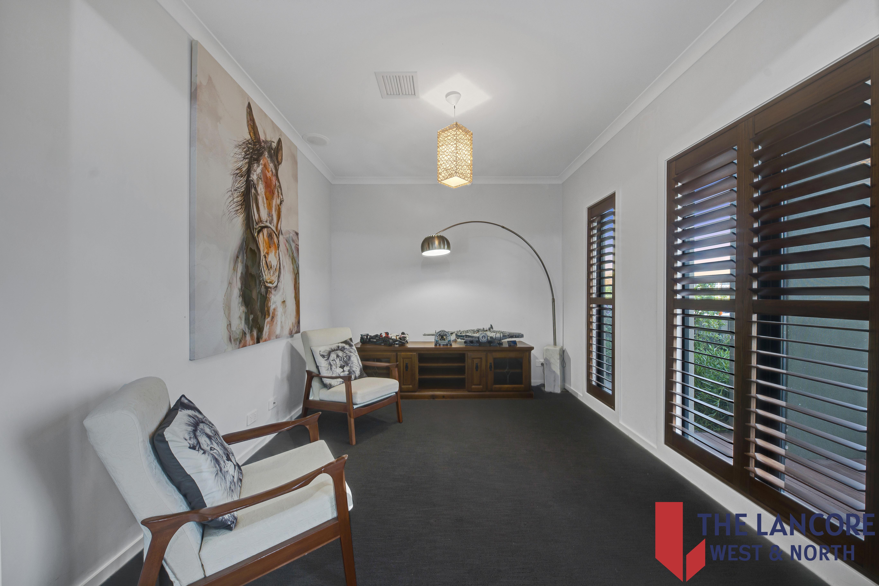
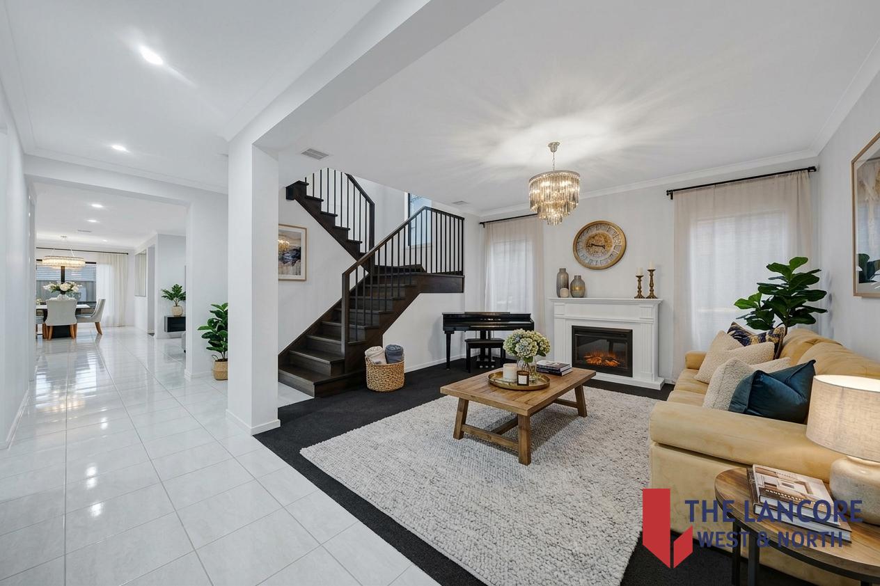
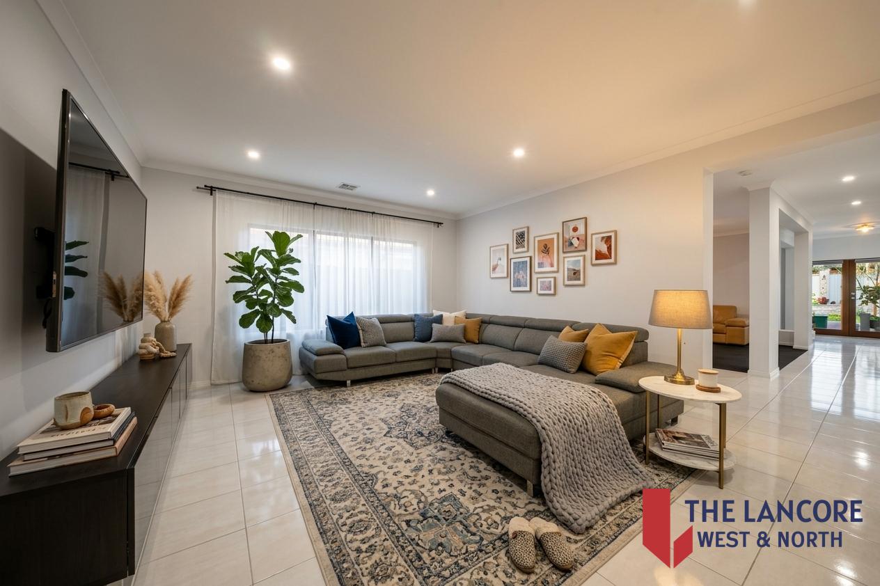
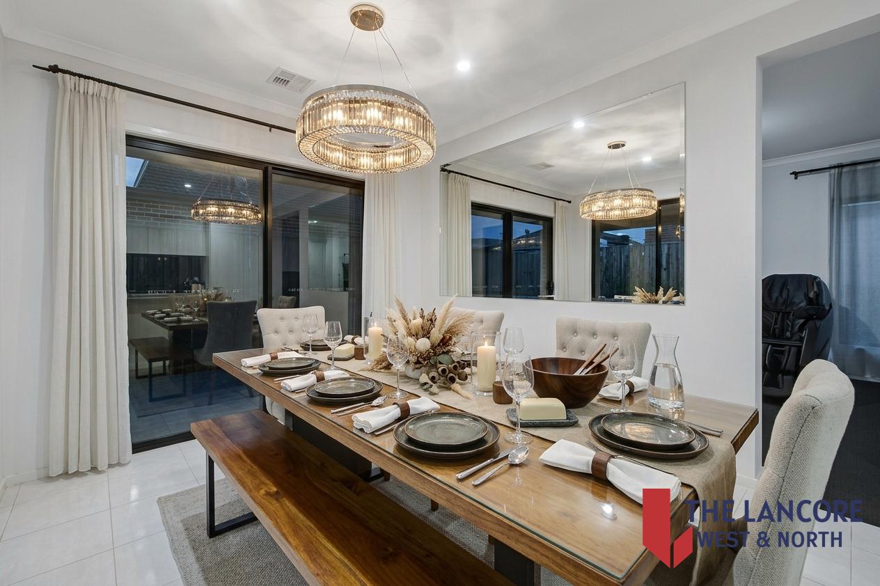
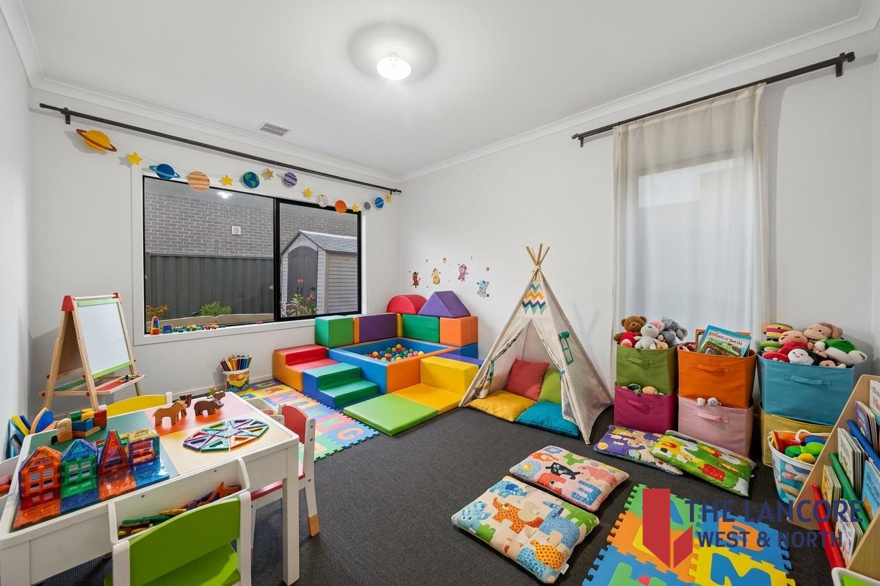
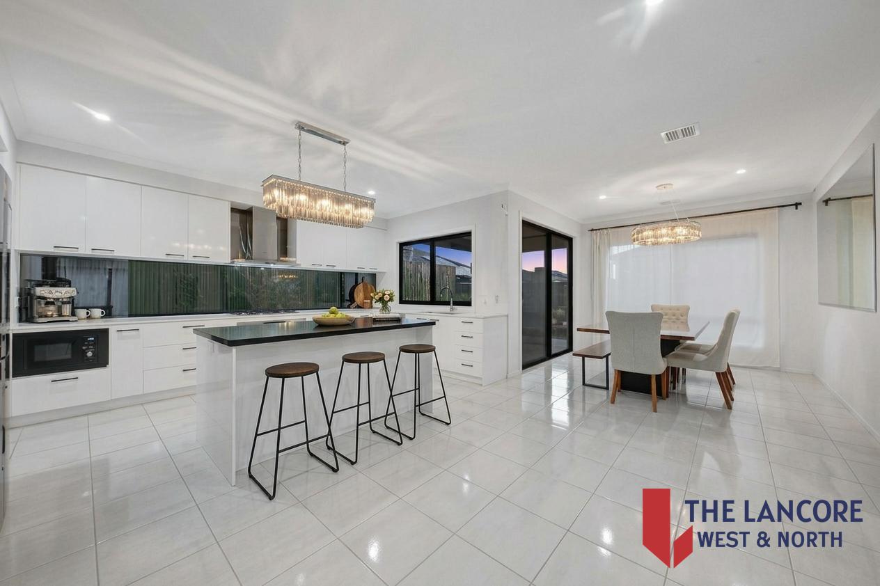
The ground floor is designed to impress, featuring four separate living areas positioned alongside one another, complemented by a dedicated dining space. Whether entertaining guests, enjoying quality family time or creating separate zones for relaxation, this versatile layout offers outstanding flexibility. A common bathroom and separate toilet downstairs add further convenience.
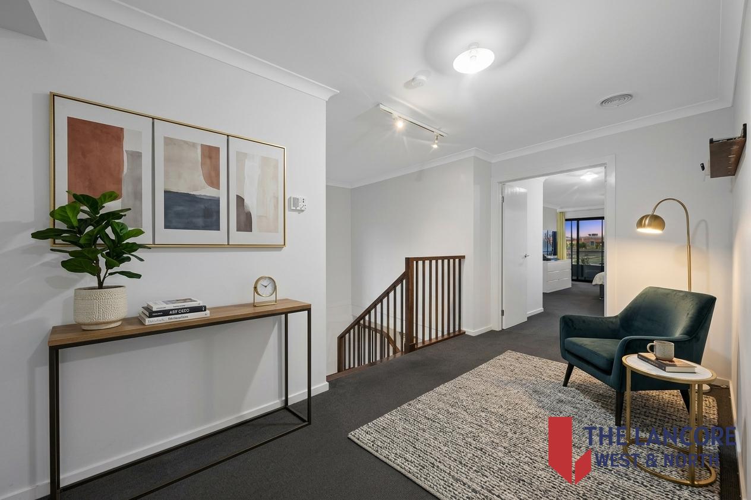
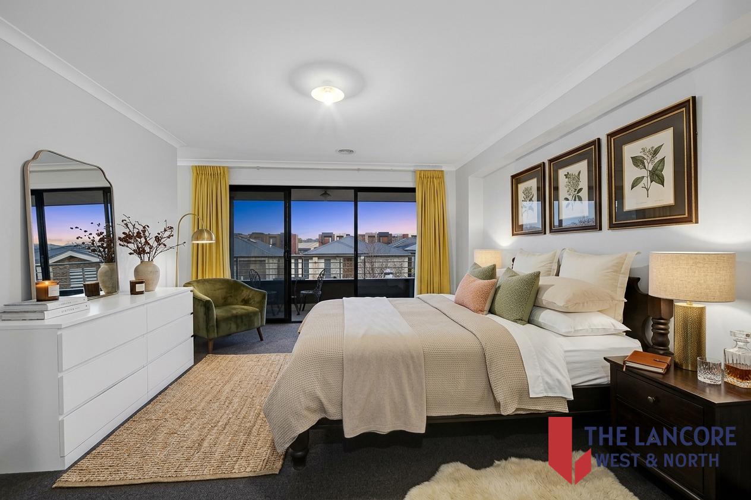
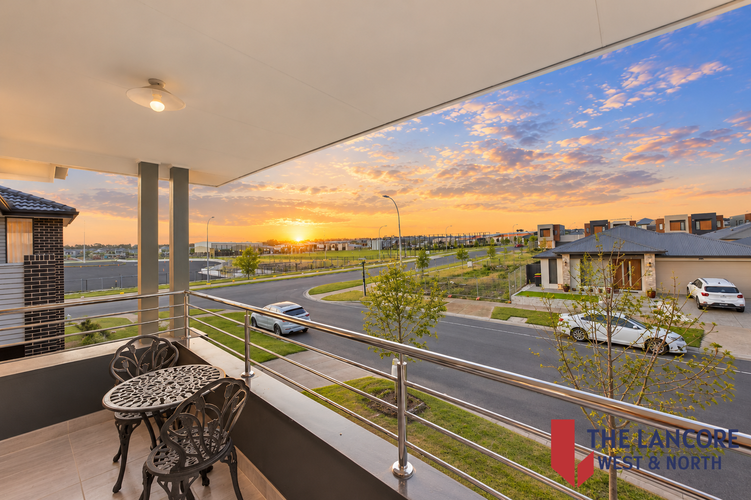
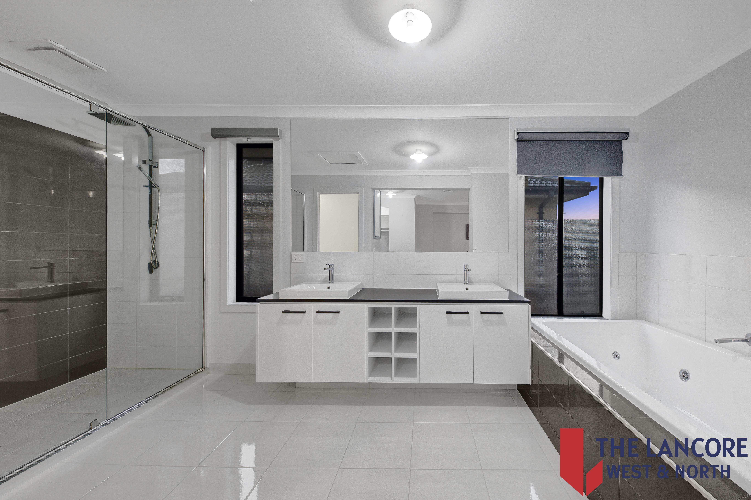
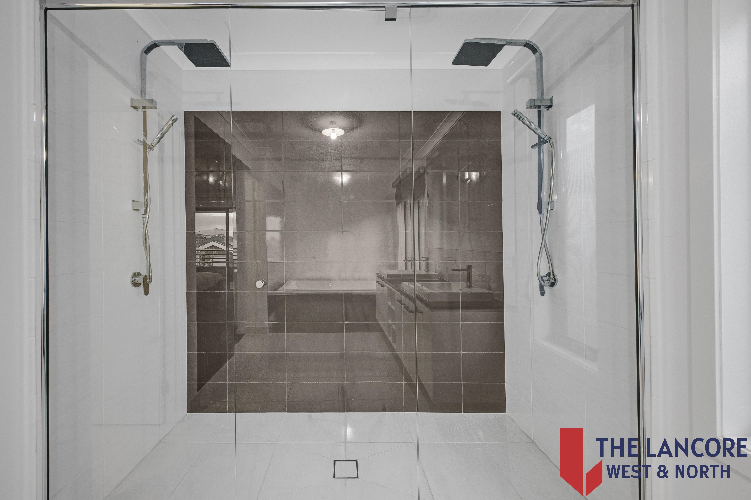
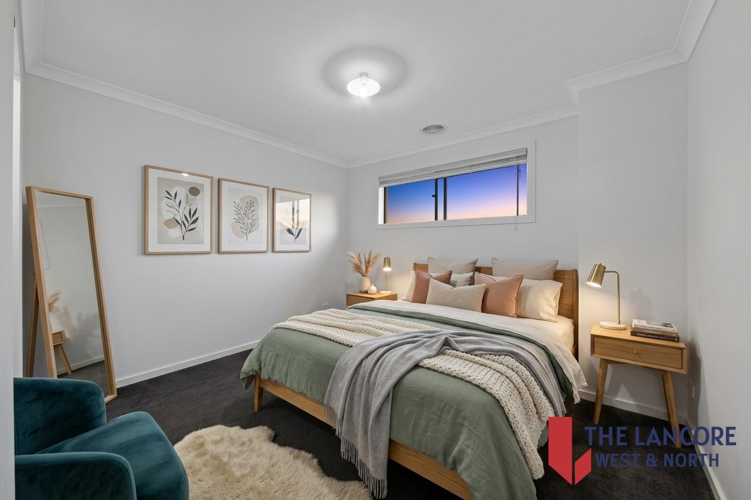
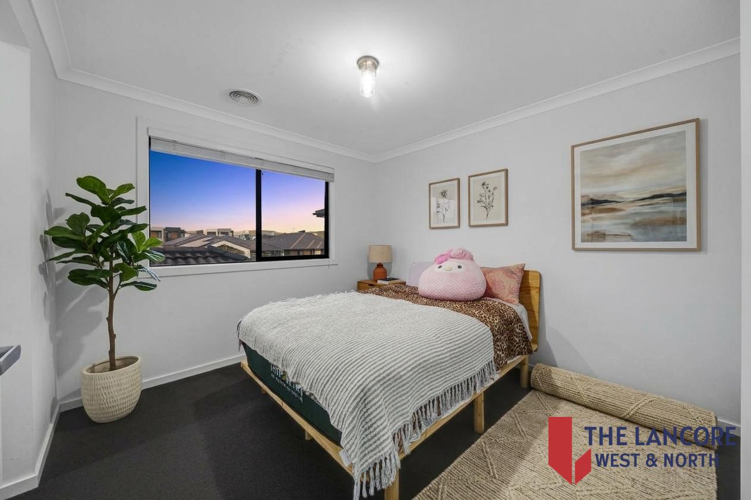
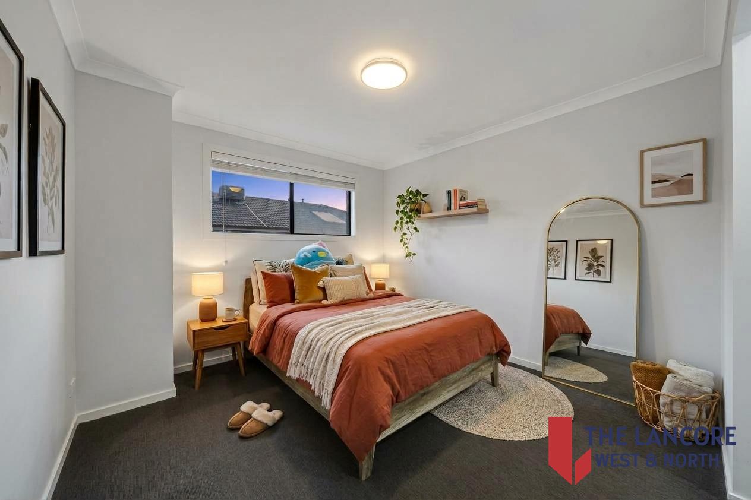
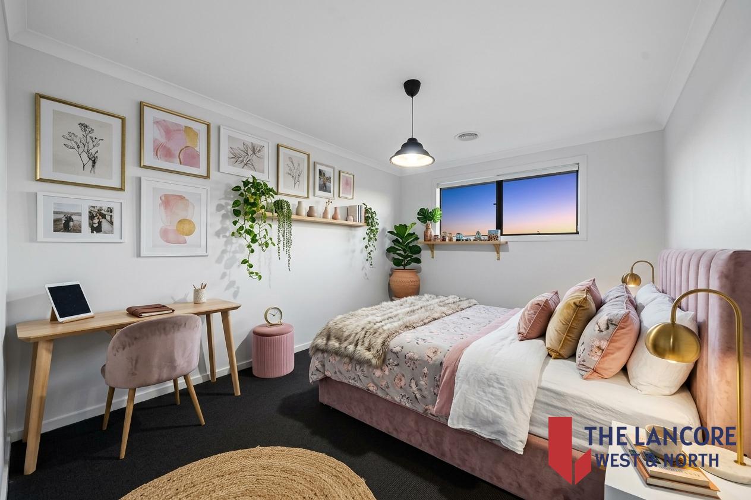
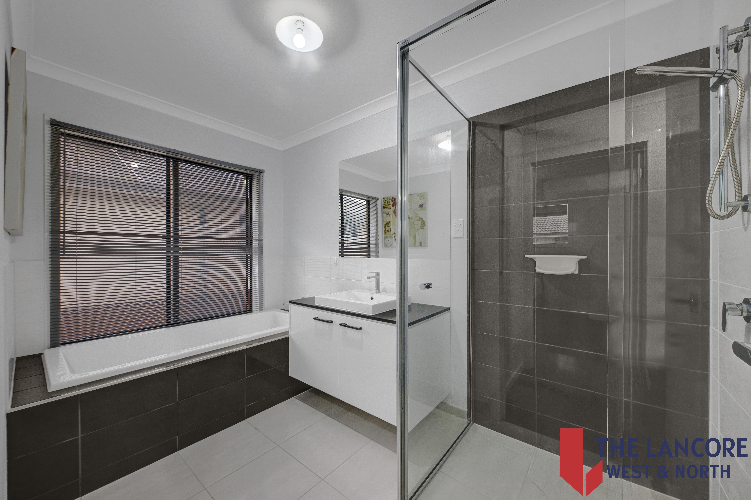
Upstairs, all five bedrooms are thoughtfully positioned together, creating a dedicated accommodation zone for the family. The grand master bedroom is a true highlight, featuring a private balcony and an indulgent ensuite complete with a spa bath, double shower and double vanity, creating the perfect private retreat.
Property Highlights
• Impressive 39-square double-storey residence built by Carlisle Homes
• Welcoming wide entrance
• Five generously proportioned bedrooms
• Grand master bedroom with private balcony and luxurious ensuite featuring a spa bath, double shower and double vanity
• Four separate living areas downstairs
• Dedicated dining area
• Glossy floor tiles throughout the main living areas
• Comfortable carpeted bedrooms
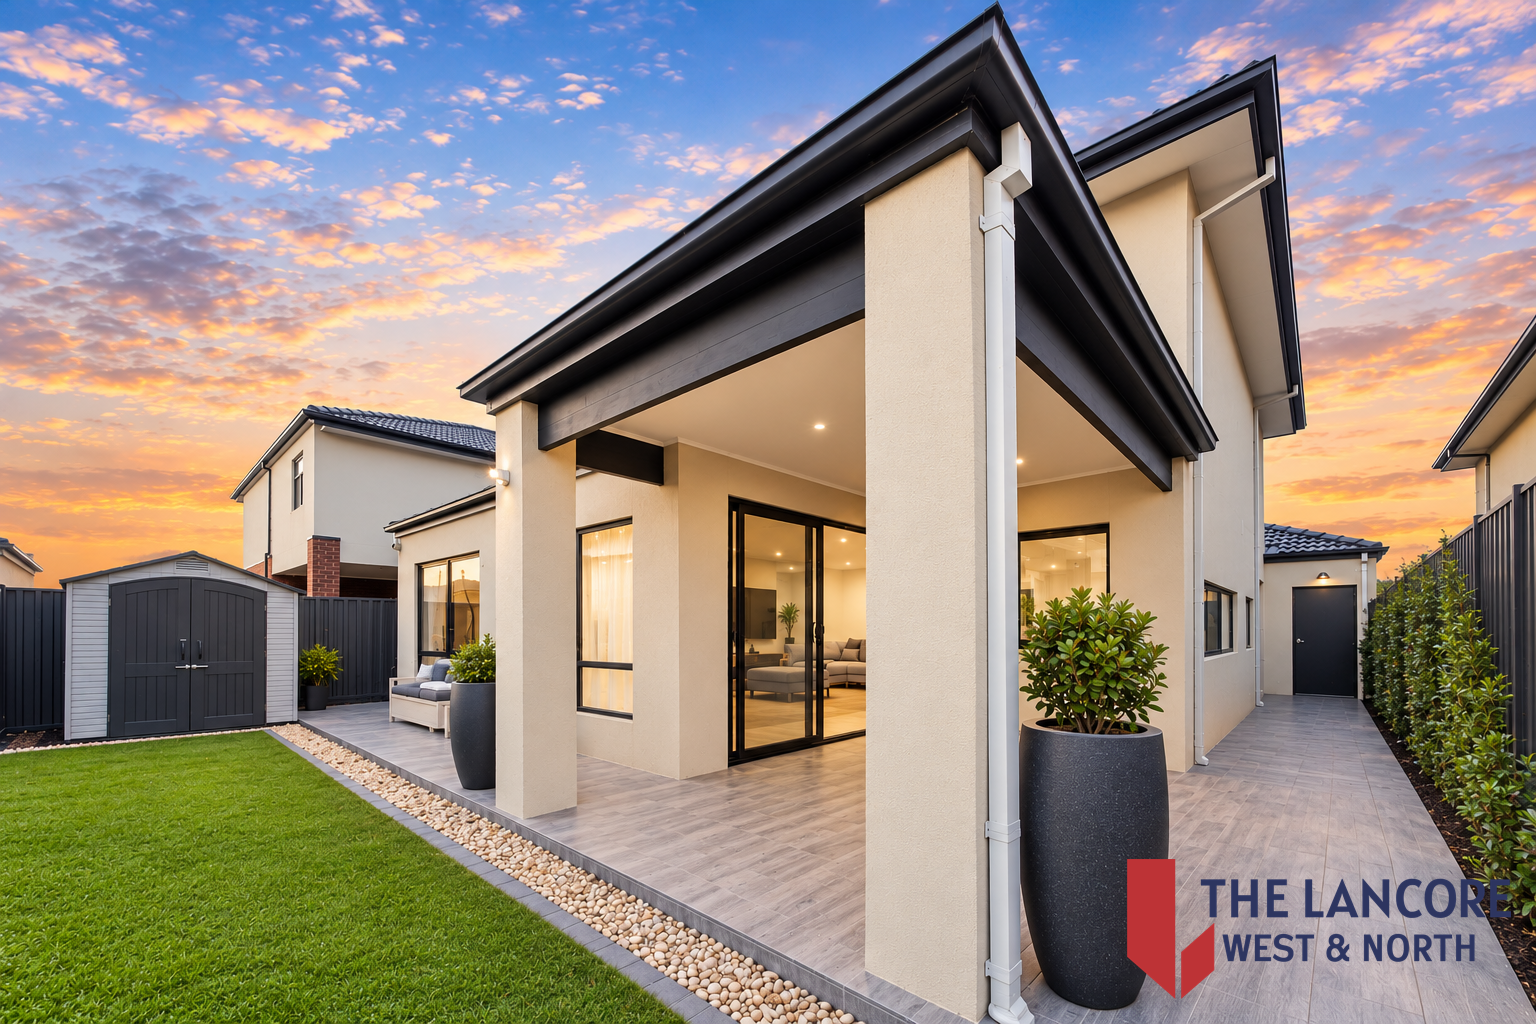
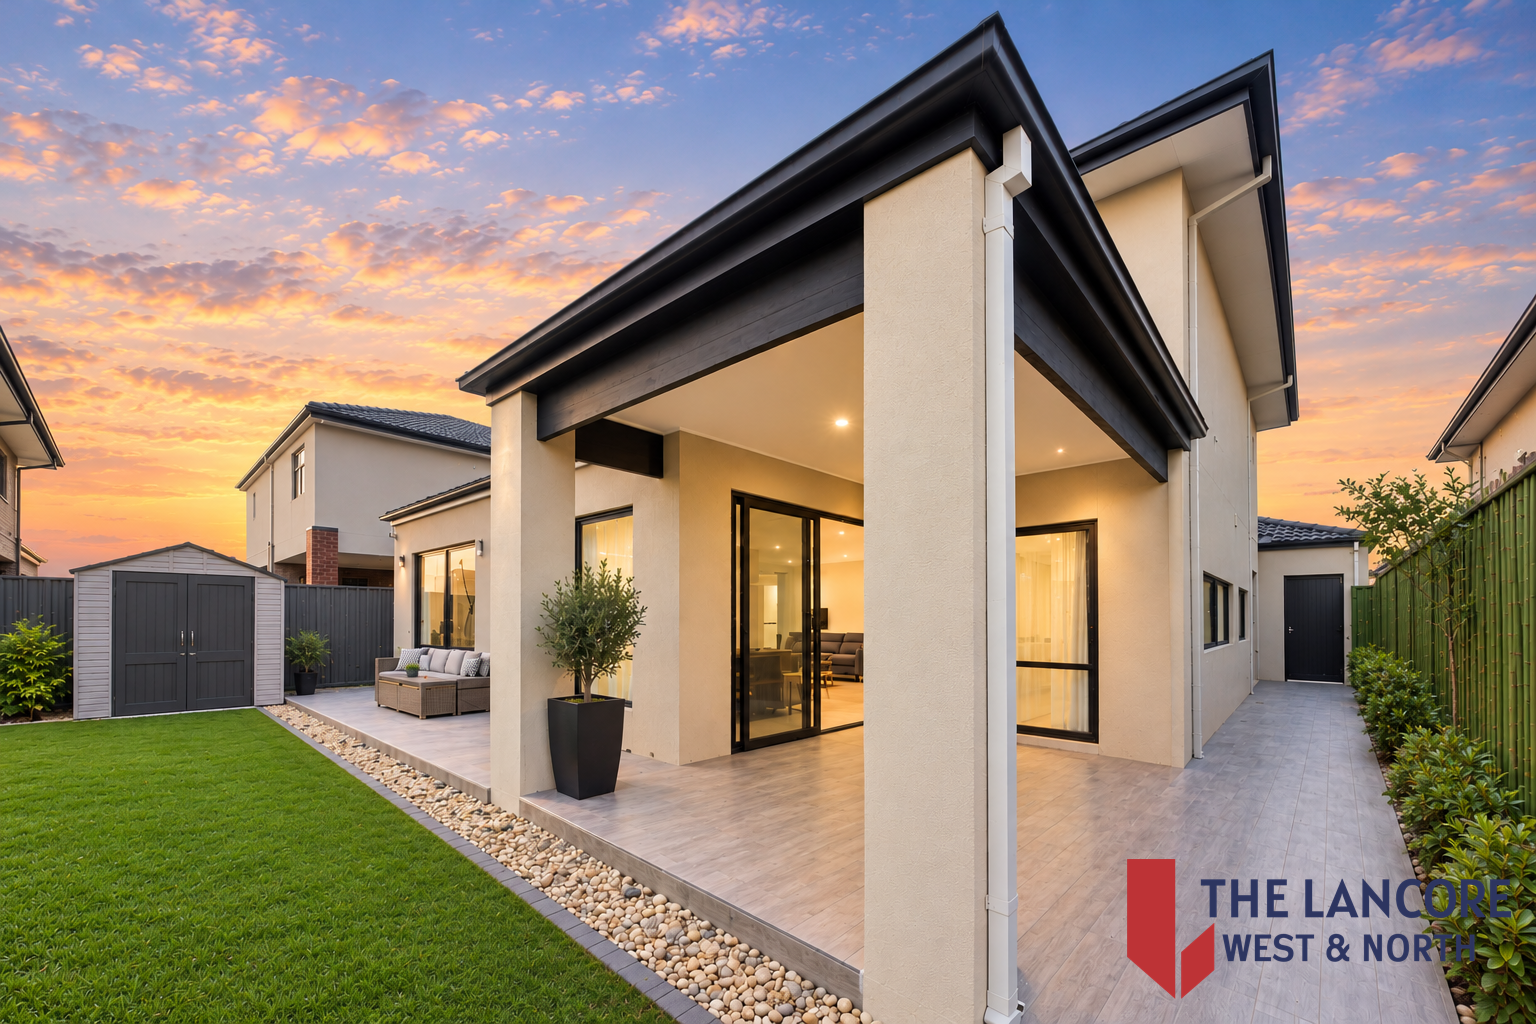
• Security doors at the entrance and alfresco area
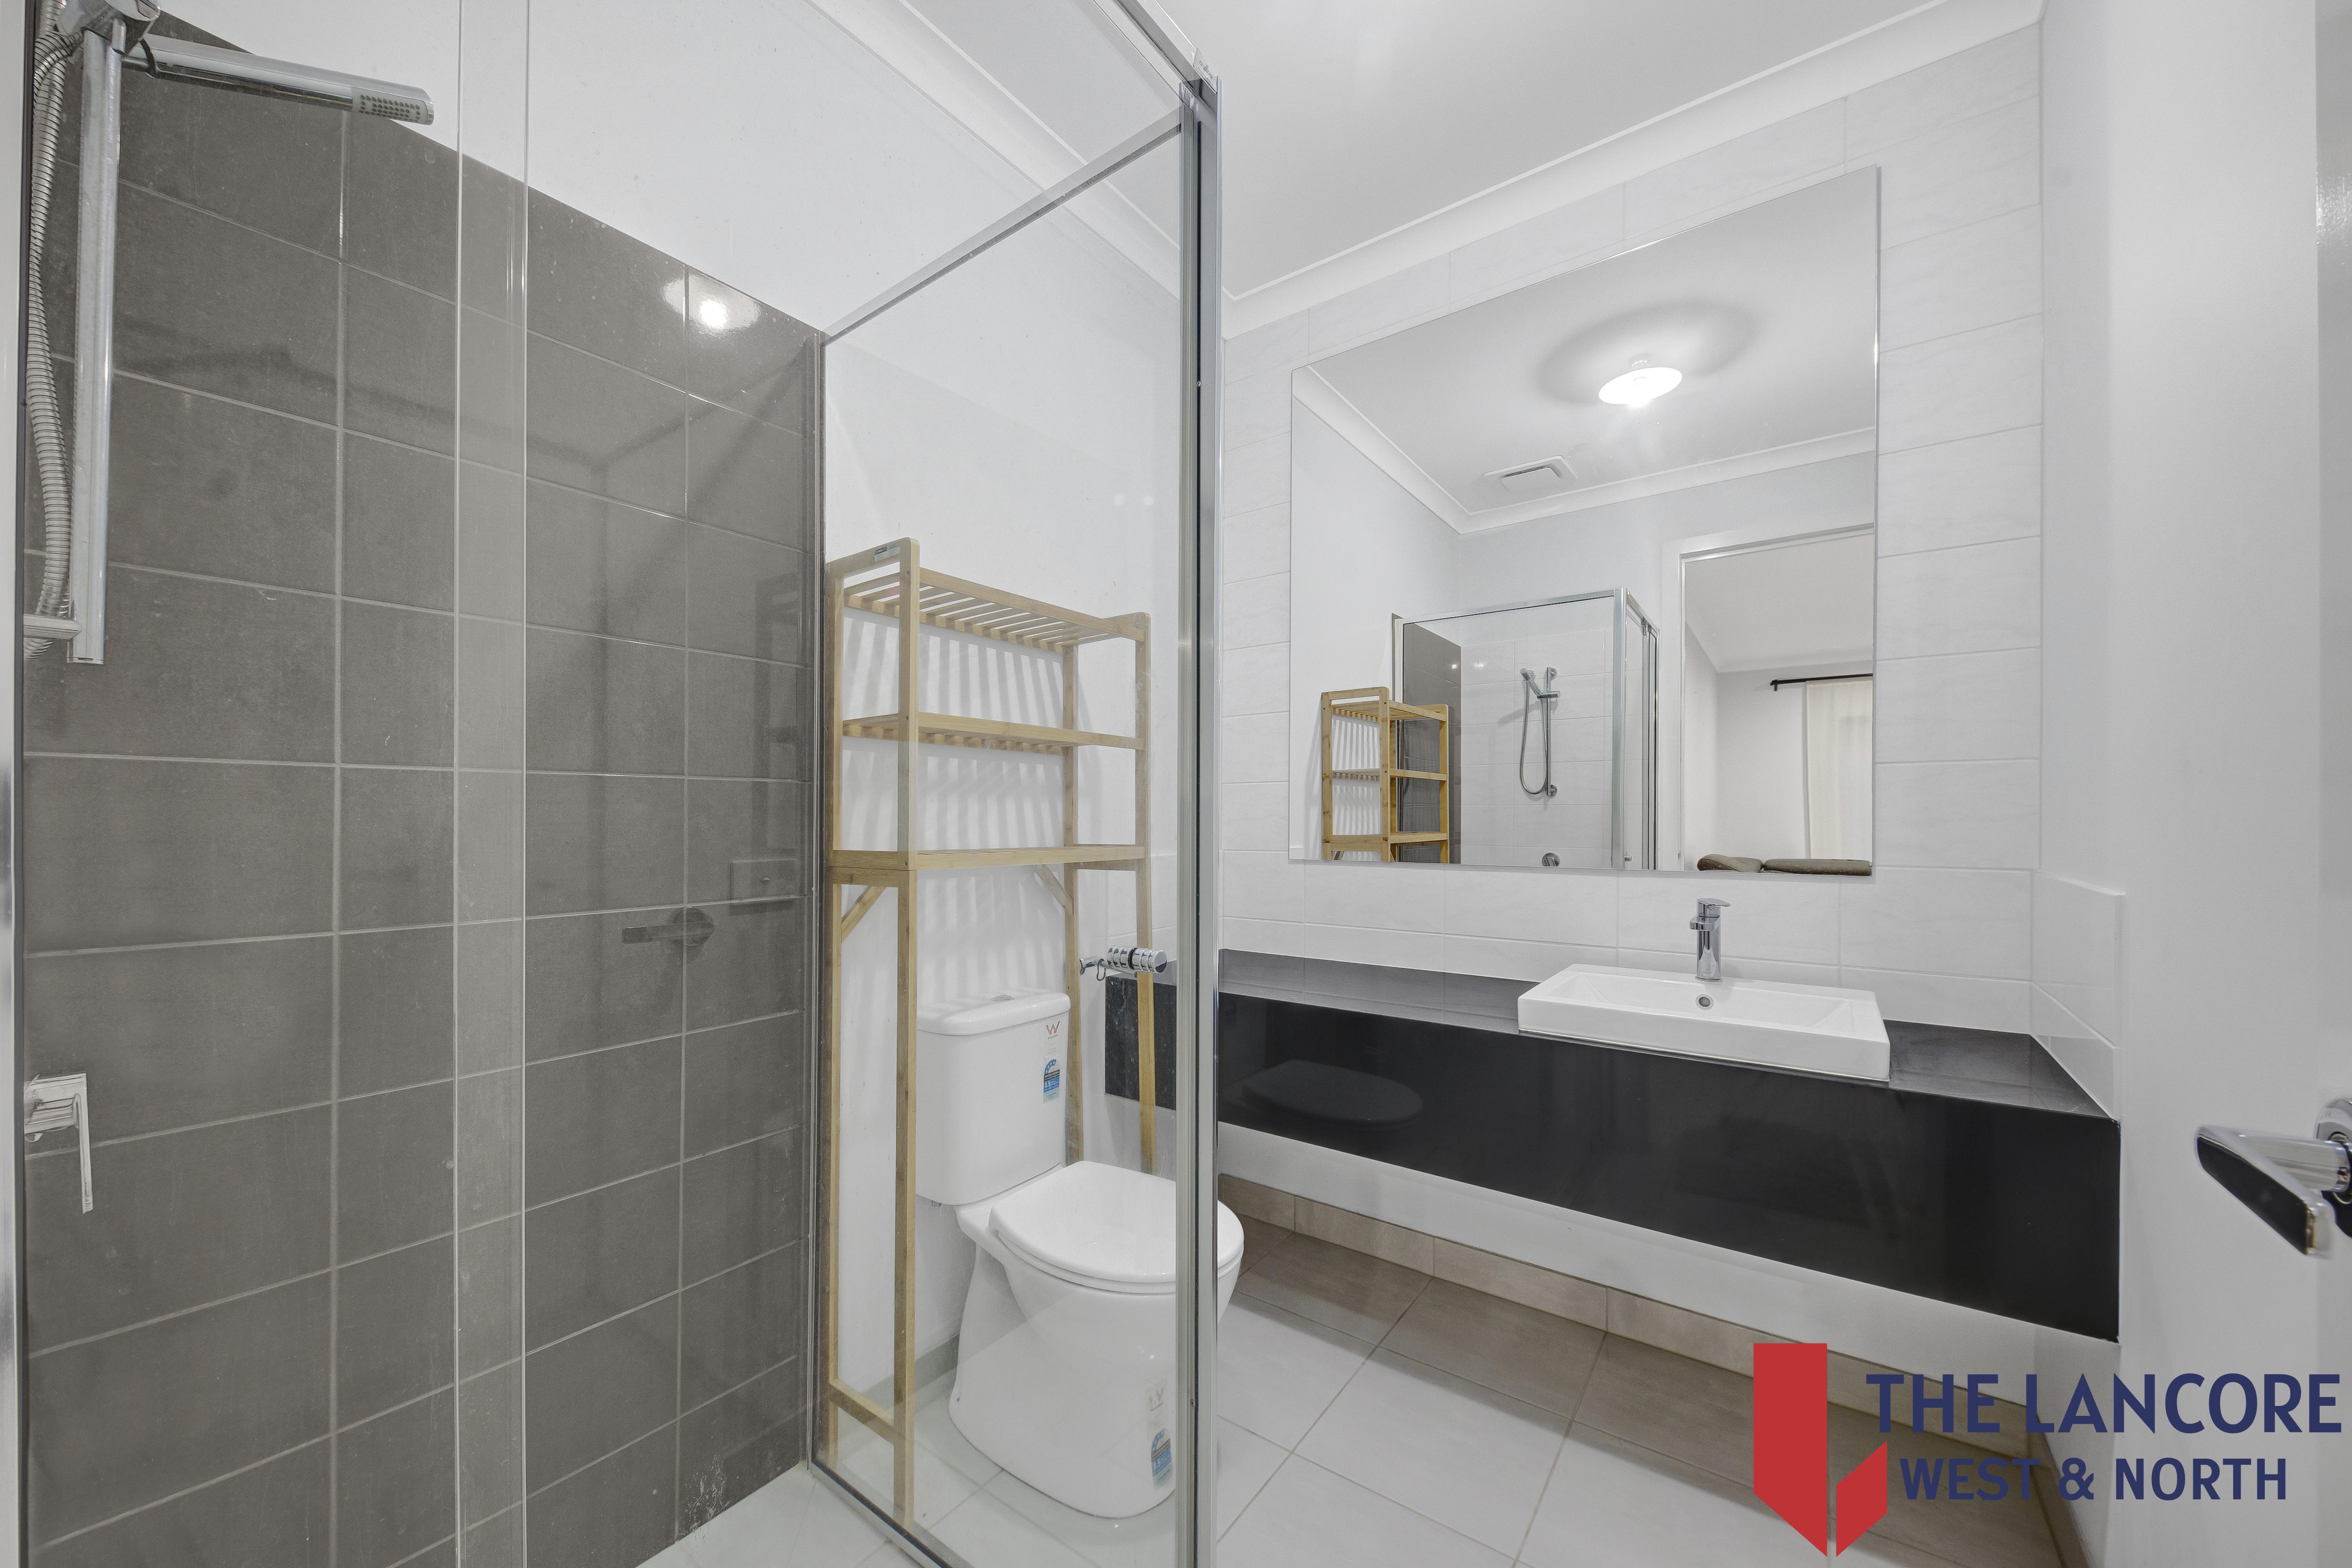
• Downstairs common bathroom and separate toilet
Premium Interior Features
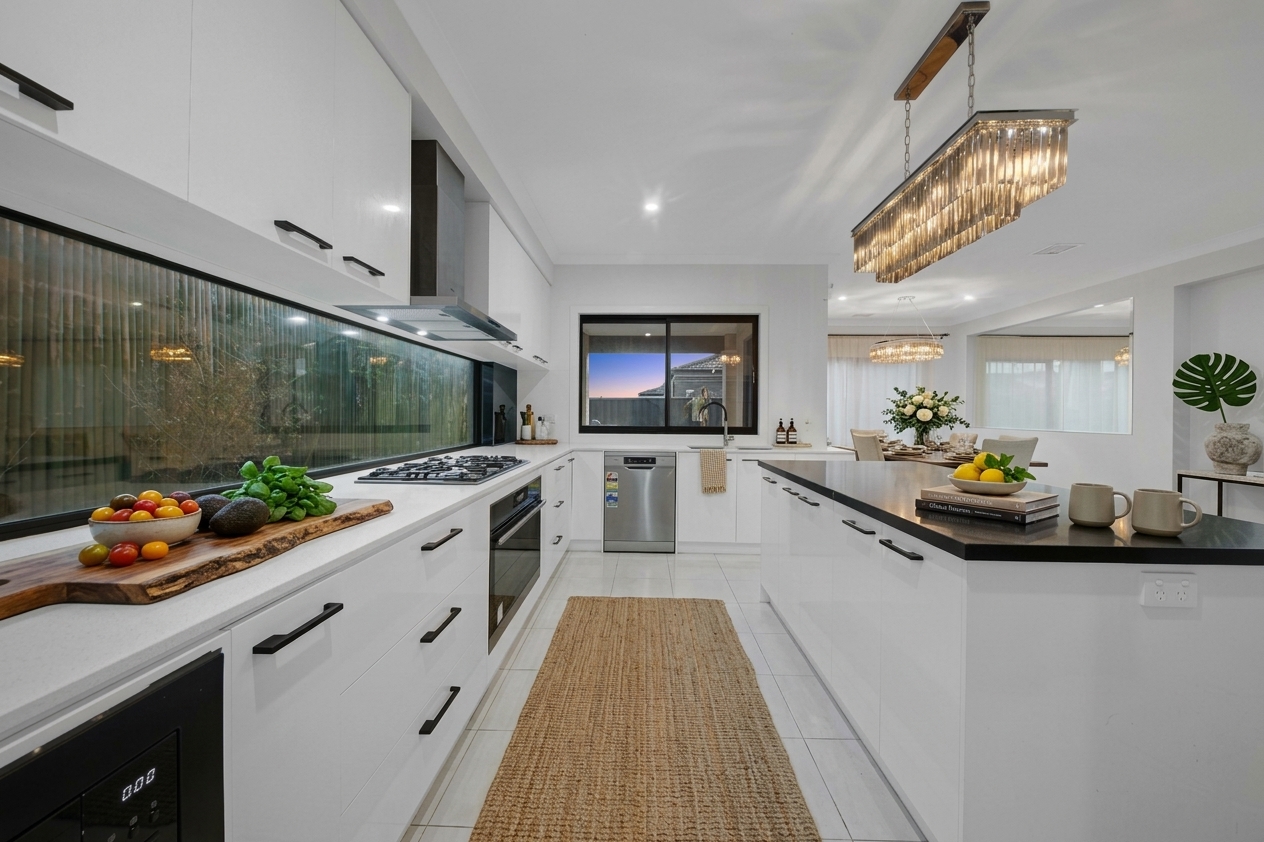
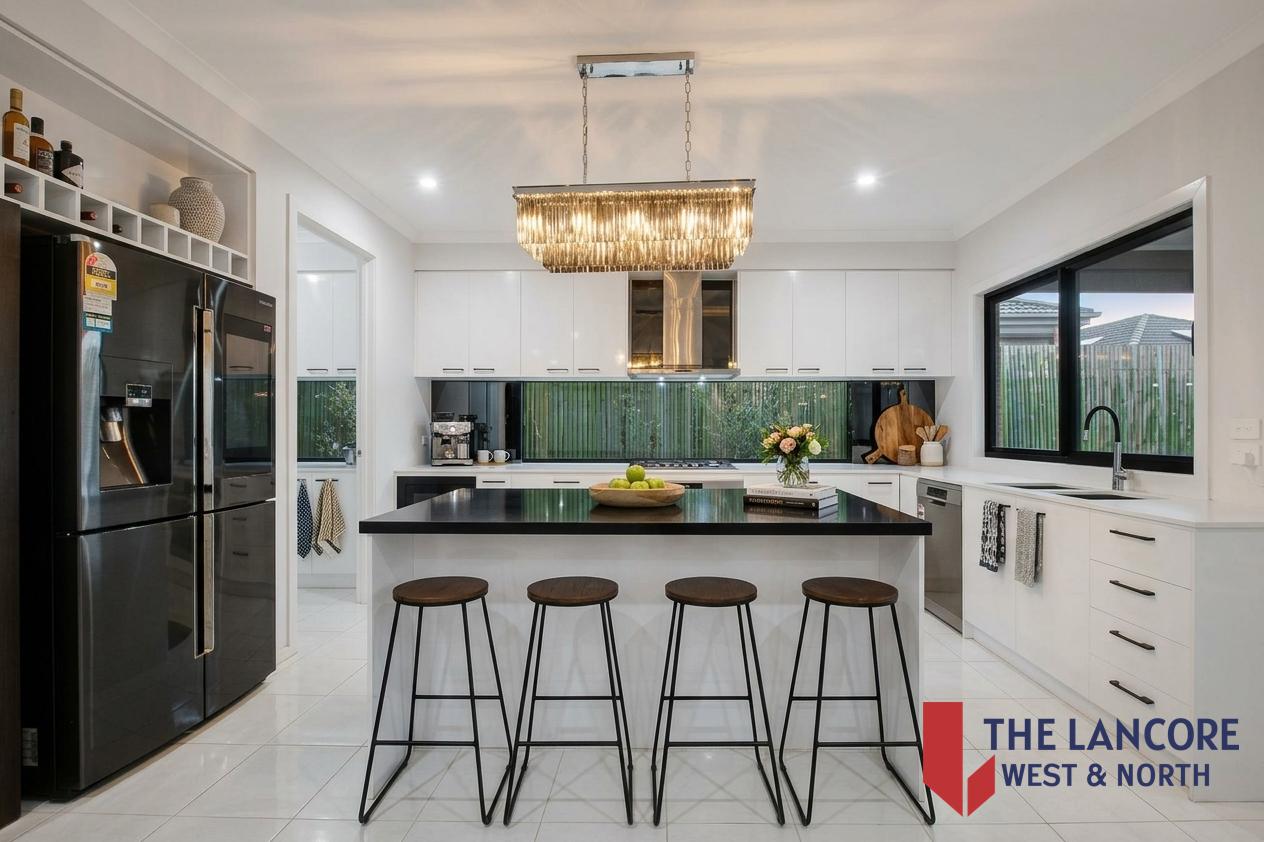
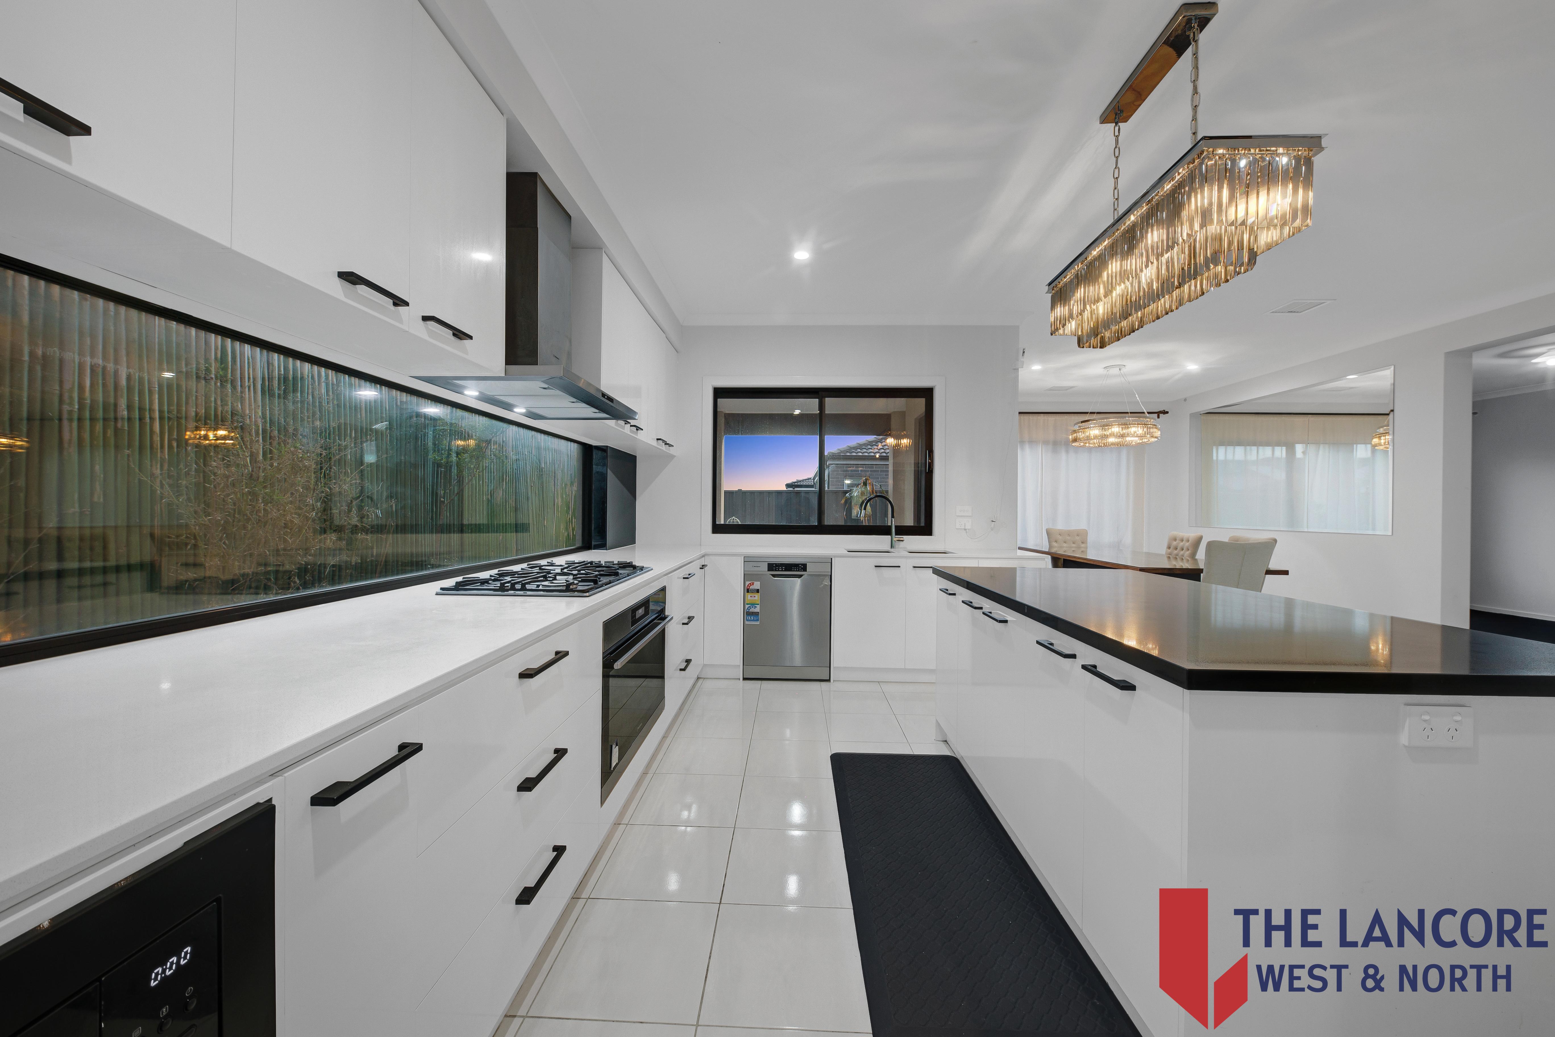
• Ultra-modern kitchen featuring a 40mm stone benchtop with waterfall edge
• Undermount kitchen sink
• 900mm stainless steel cooking appliances
• Soft-close drawers
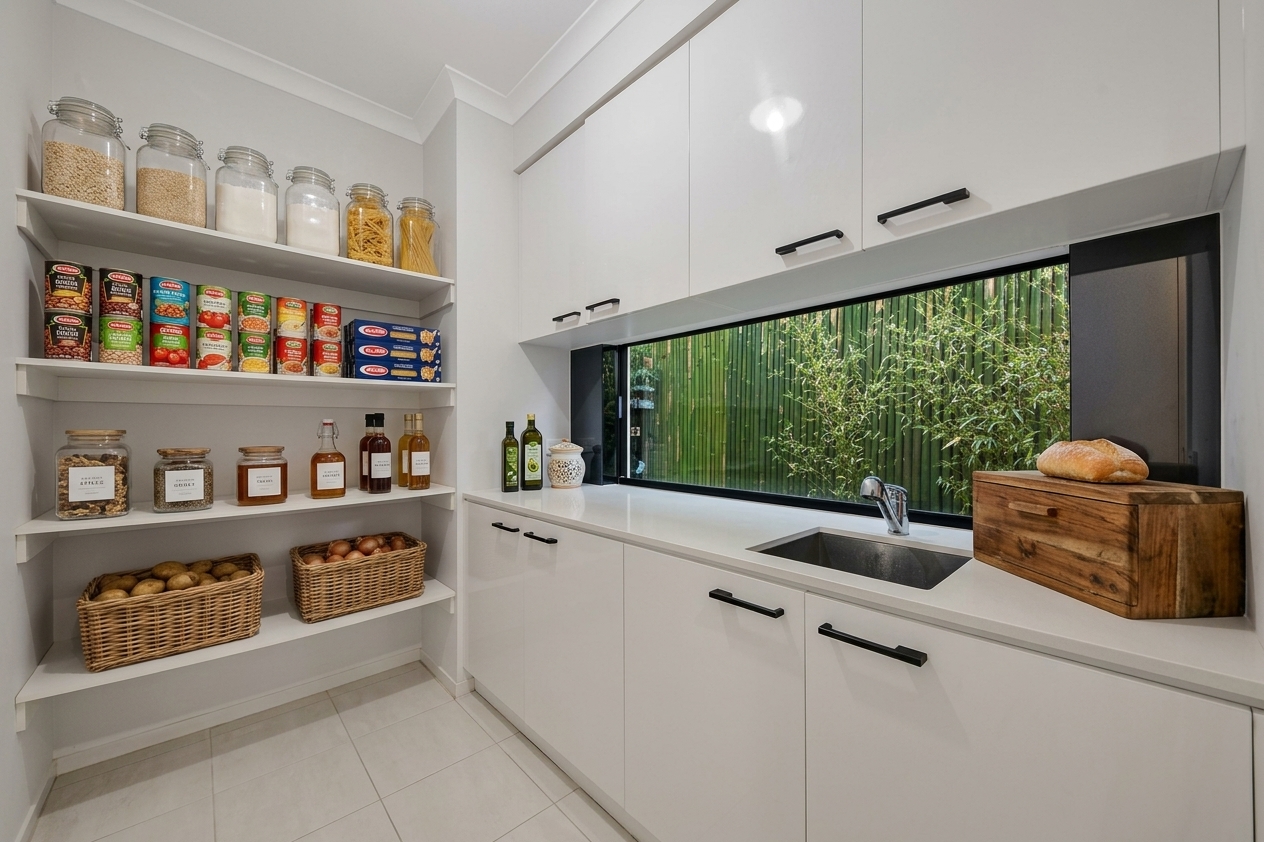
• Butler's pantry providing additional storage and preparation space
• Ducted heating and evaporative cooling with zoning functionality for personalised comfort
• Plantation shutters fitted throughout multiple areas of the home
• Impressive 2700mm ceilings and 2340mm designer doors, enhancing the sense of space and grandeur
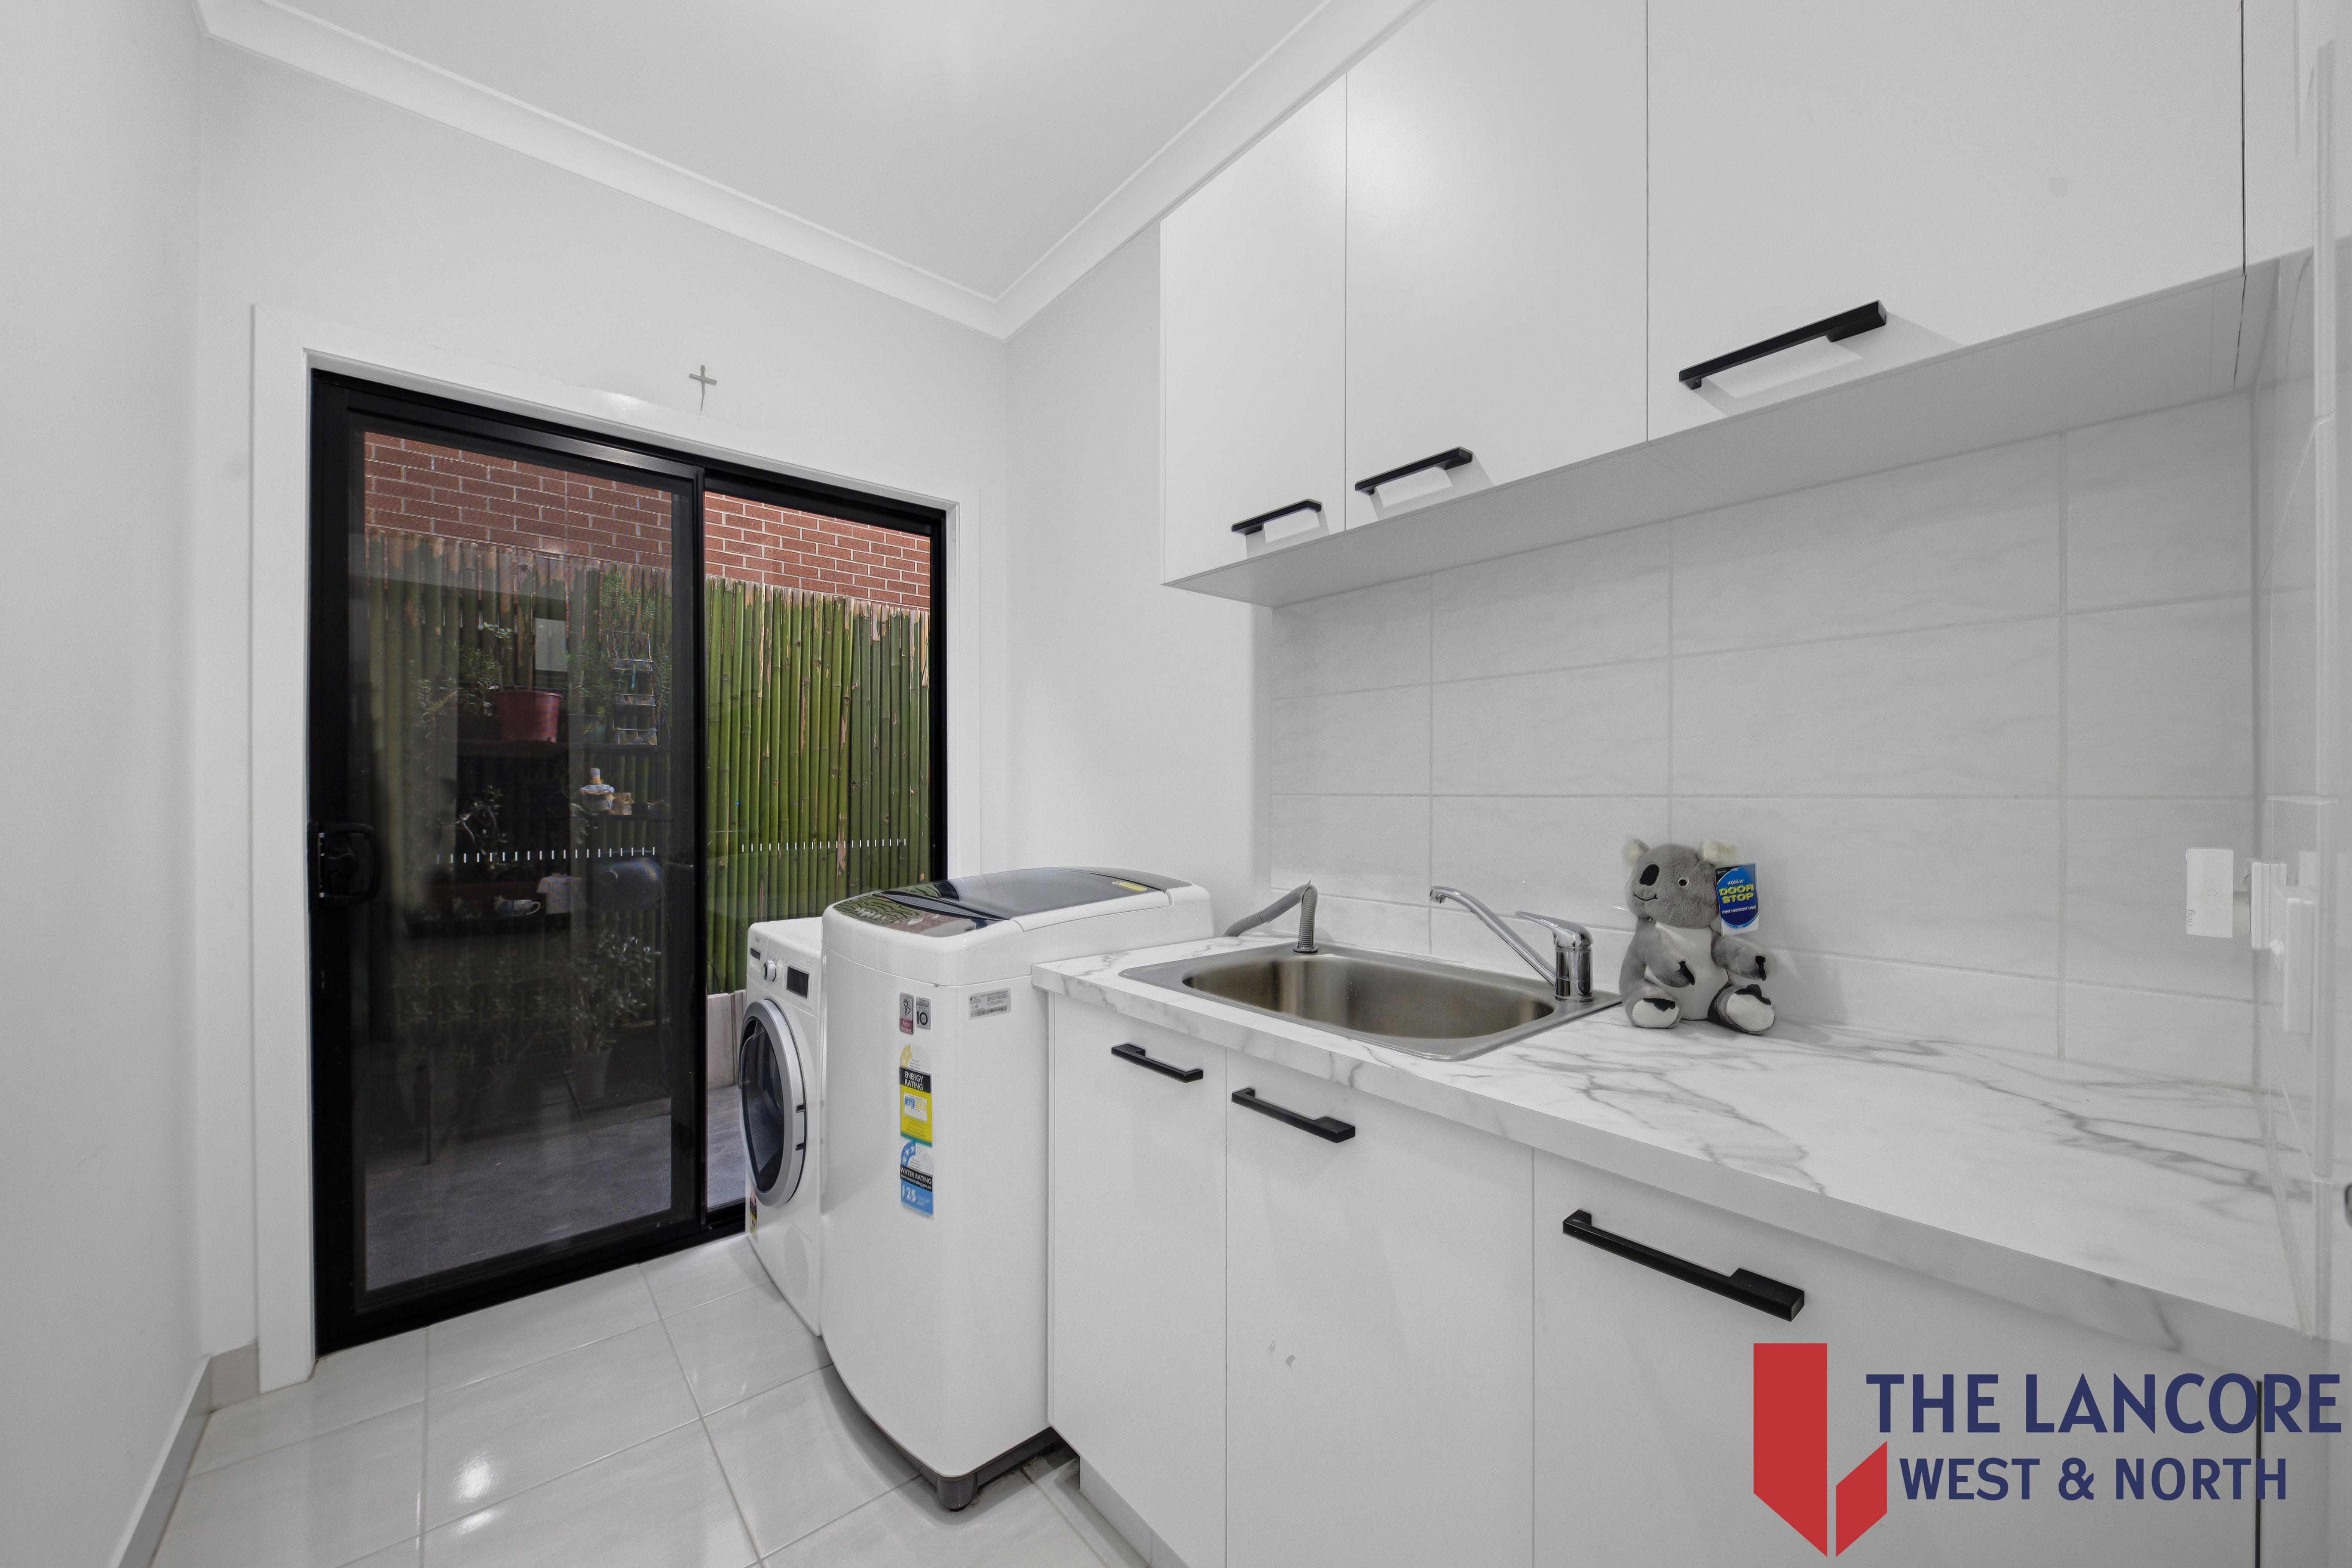
• Spacious laundry featuring a 40mm benchtop and overhead cabinetry
Prime Location Highlights
• Short walk to nearby wetlands
• Walking distance to Bunum Warrik Primary School
• Walking distance to Cilantro Reserve
• Close to Kalkallo North Community Centre
• Close to Kalkallo Secondary College and Marra School
• Approximately 4 minutes to Kallo Town Centre
• Approximately 4 minutes to Gilgai Plains Primary School
• Approximately 4 minutes to Hume Anglican Grammar
• Approximately 6 minutes to Donnybrook Station
• Approximately 8 minutes to Merrifield Business Park
• Approximately 17 minutes to Northern Hospital
• Approximately 30 minutes to Melbourne Airport
• Approximately 45 minutes to Melbourne CBD
This exceptional family residence presents an outstanding lifestyle opportunity, combining generous proportions, luxurious upgrades, versatile living spaces and a convenient location within one of Kalkallo's sought-after communities.
Don't miss the opportunity to make this remarkable home yours. Contact Jay Mitter on 0435 013 605 or Prince Sethi on 0430 200 133 today to arrange your inspection.
Due Diligence Checklist
For a comprehensive due diligence checklist for home and residential property buyers, visit: http://www.consumer.vic.gov.au/duediligencechecklist
Disclaimer: While every effort has been made to ensure the accuracy of the information provided, this material is intended for marketing purposes only. Interested parties should make their own enquiries and rely on their own investigations to verify all information, measurements, features and distances.
Details
-
Beds:5
-
Baths:3
-
Garages:2
Features
- Air Conditioning