
Brand New East-Facing Home - 17.66 Squares | FHOG & Stamp Duty Savings for Eligible Buyers!
Overview
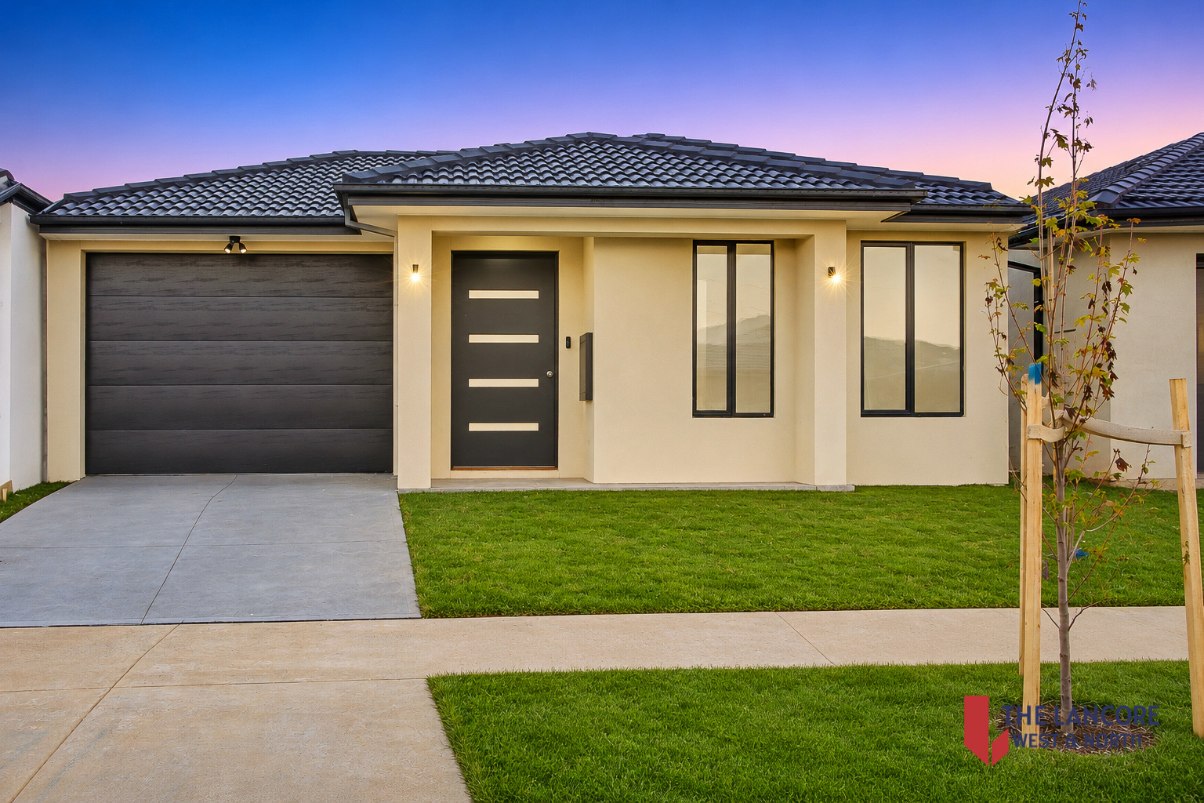
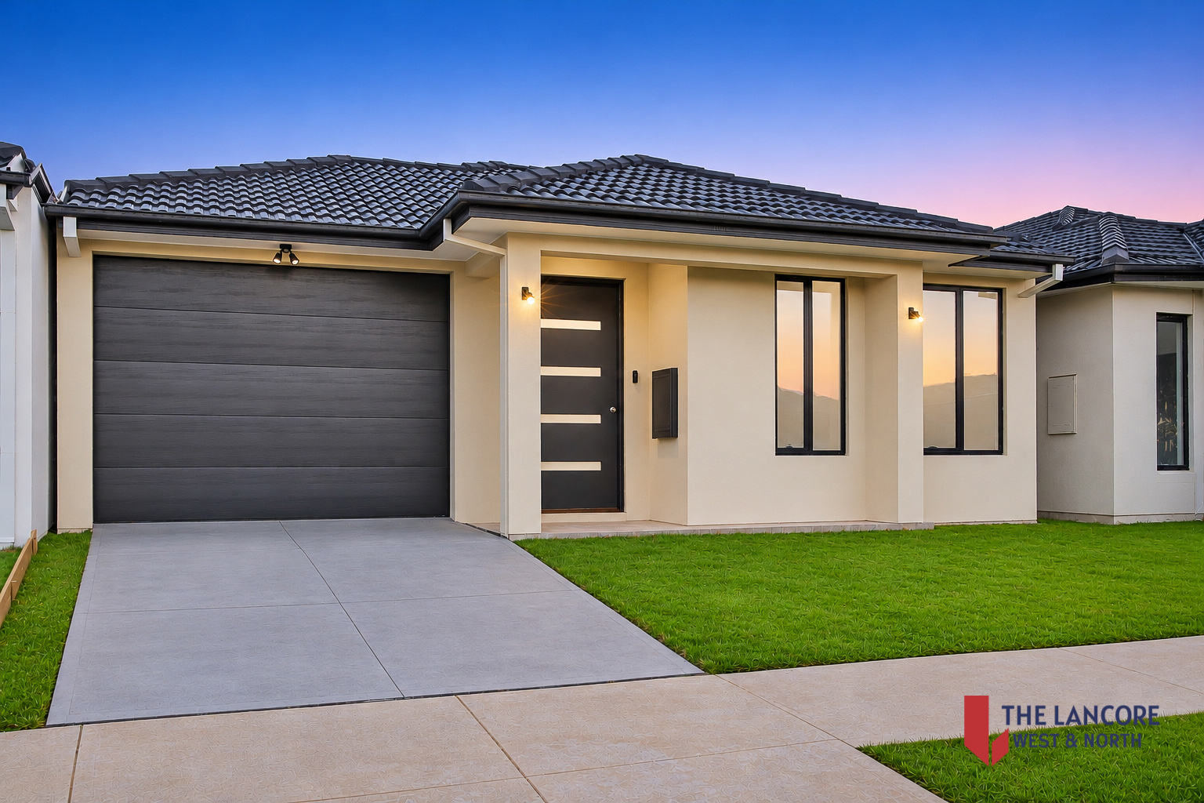
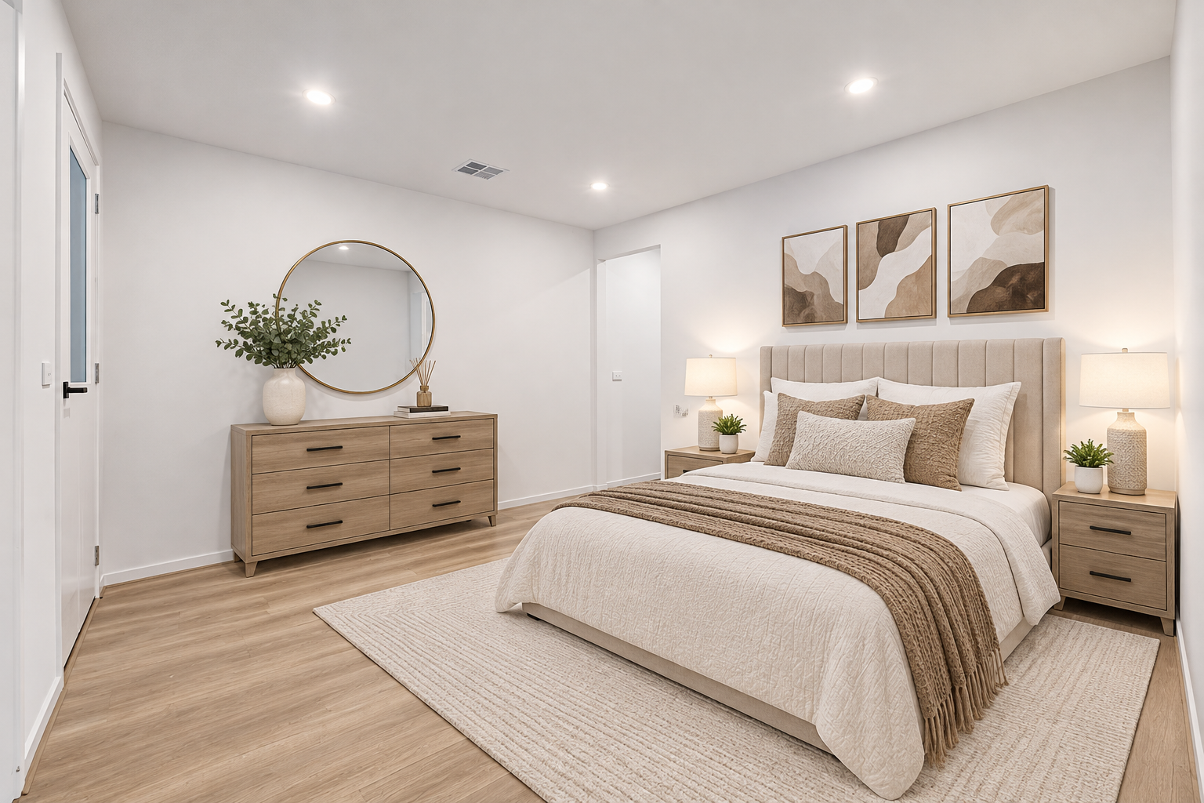
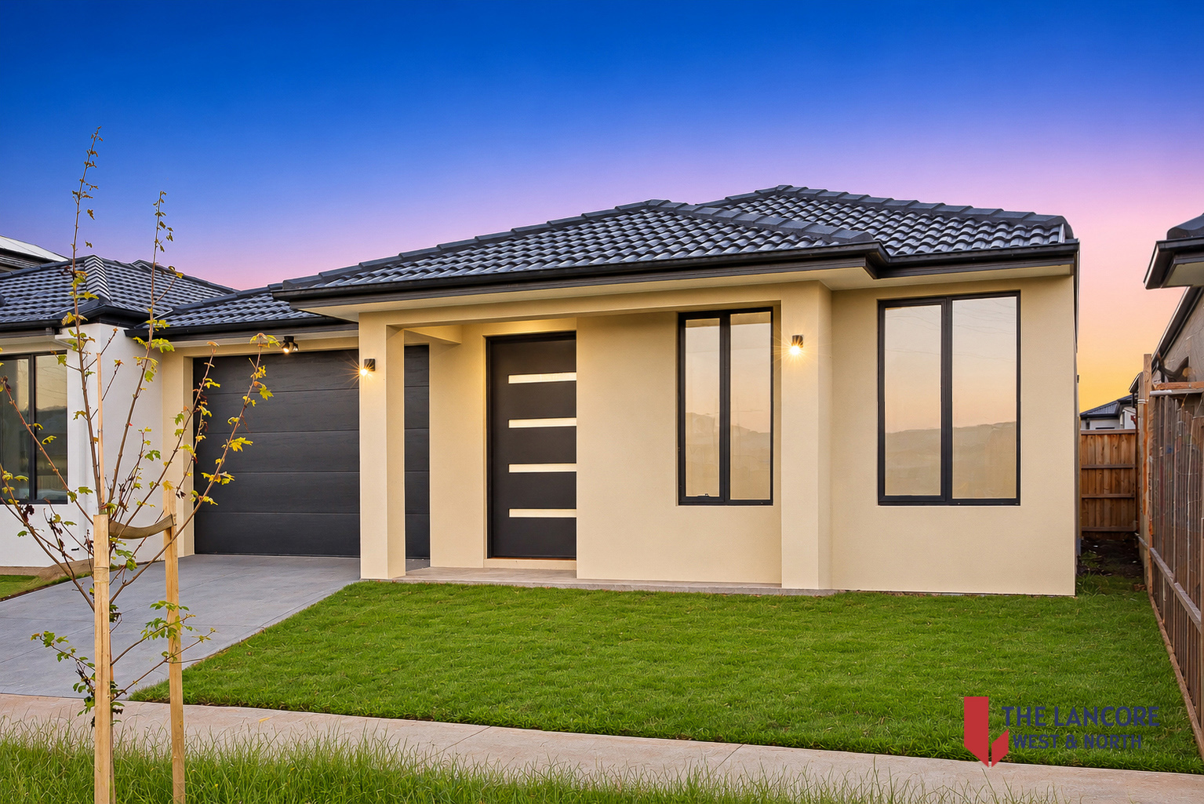
Positioned within the sought-after premium Estate, this beautifully presented residence offers an outstanding opportunity for first-home buyers, downsizers and investors seeking modern, low-maintenance living in one of Tarneit's established and highly connected communities.
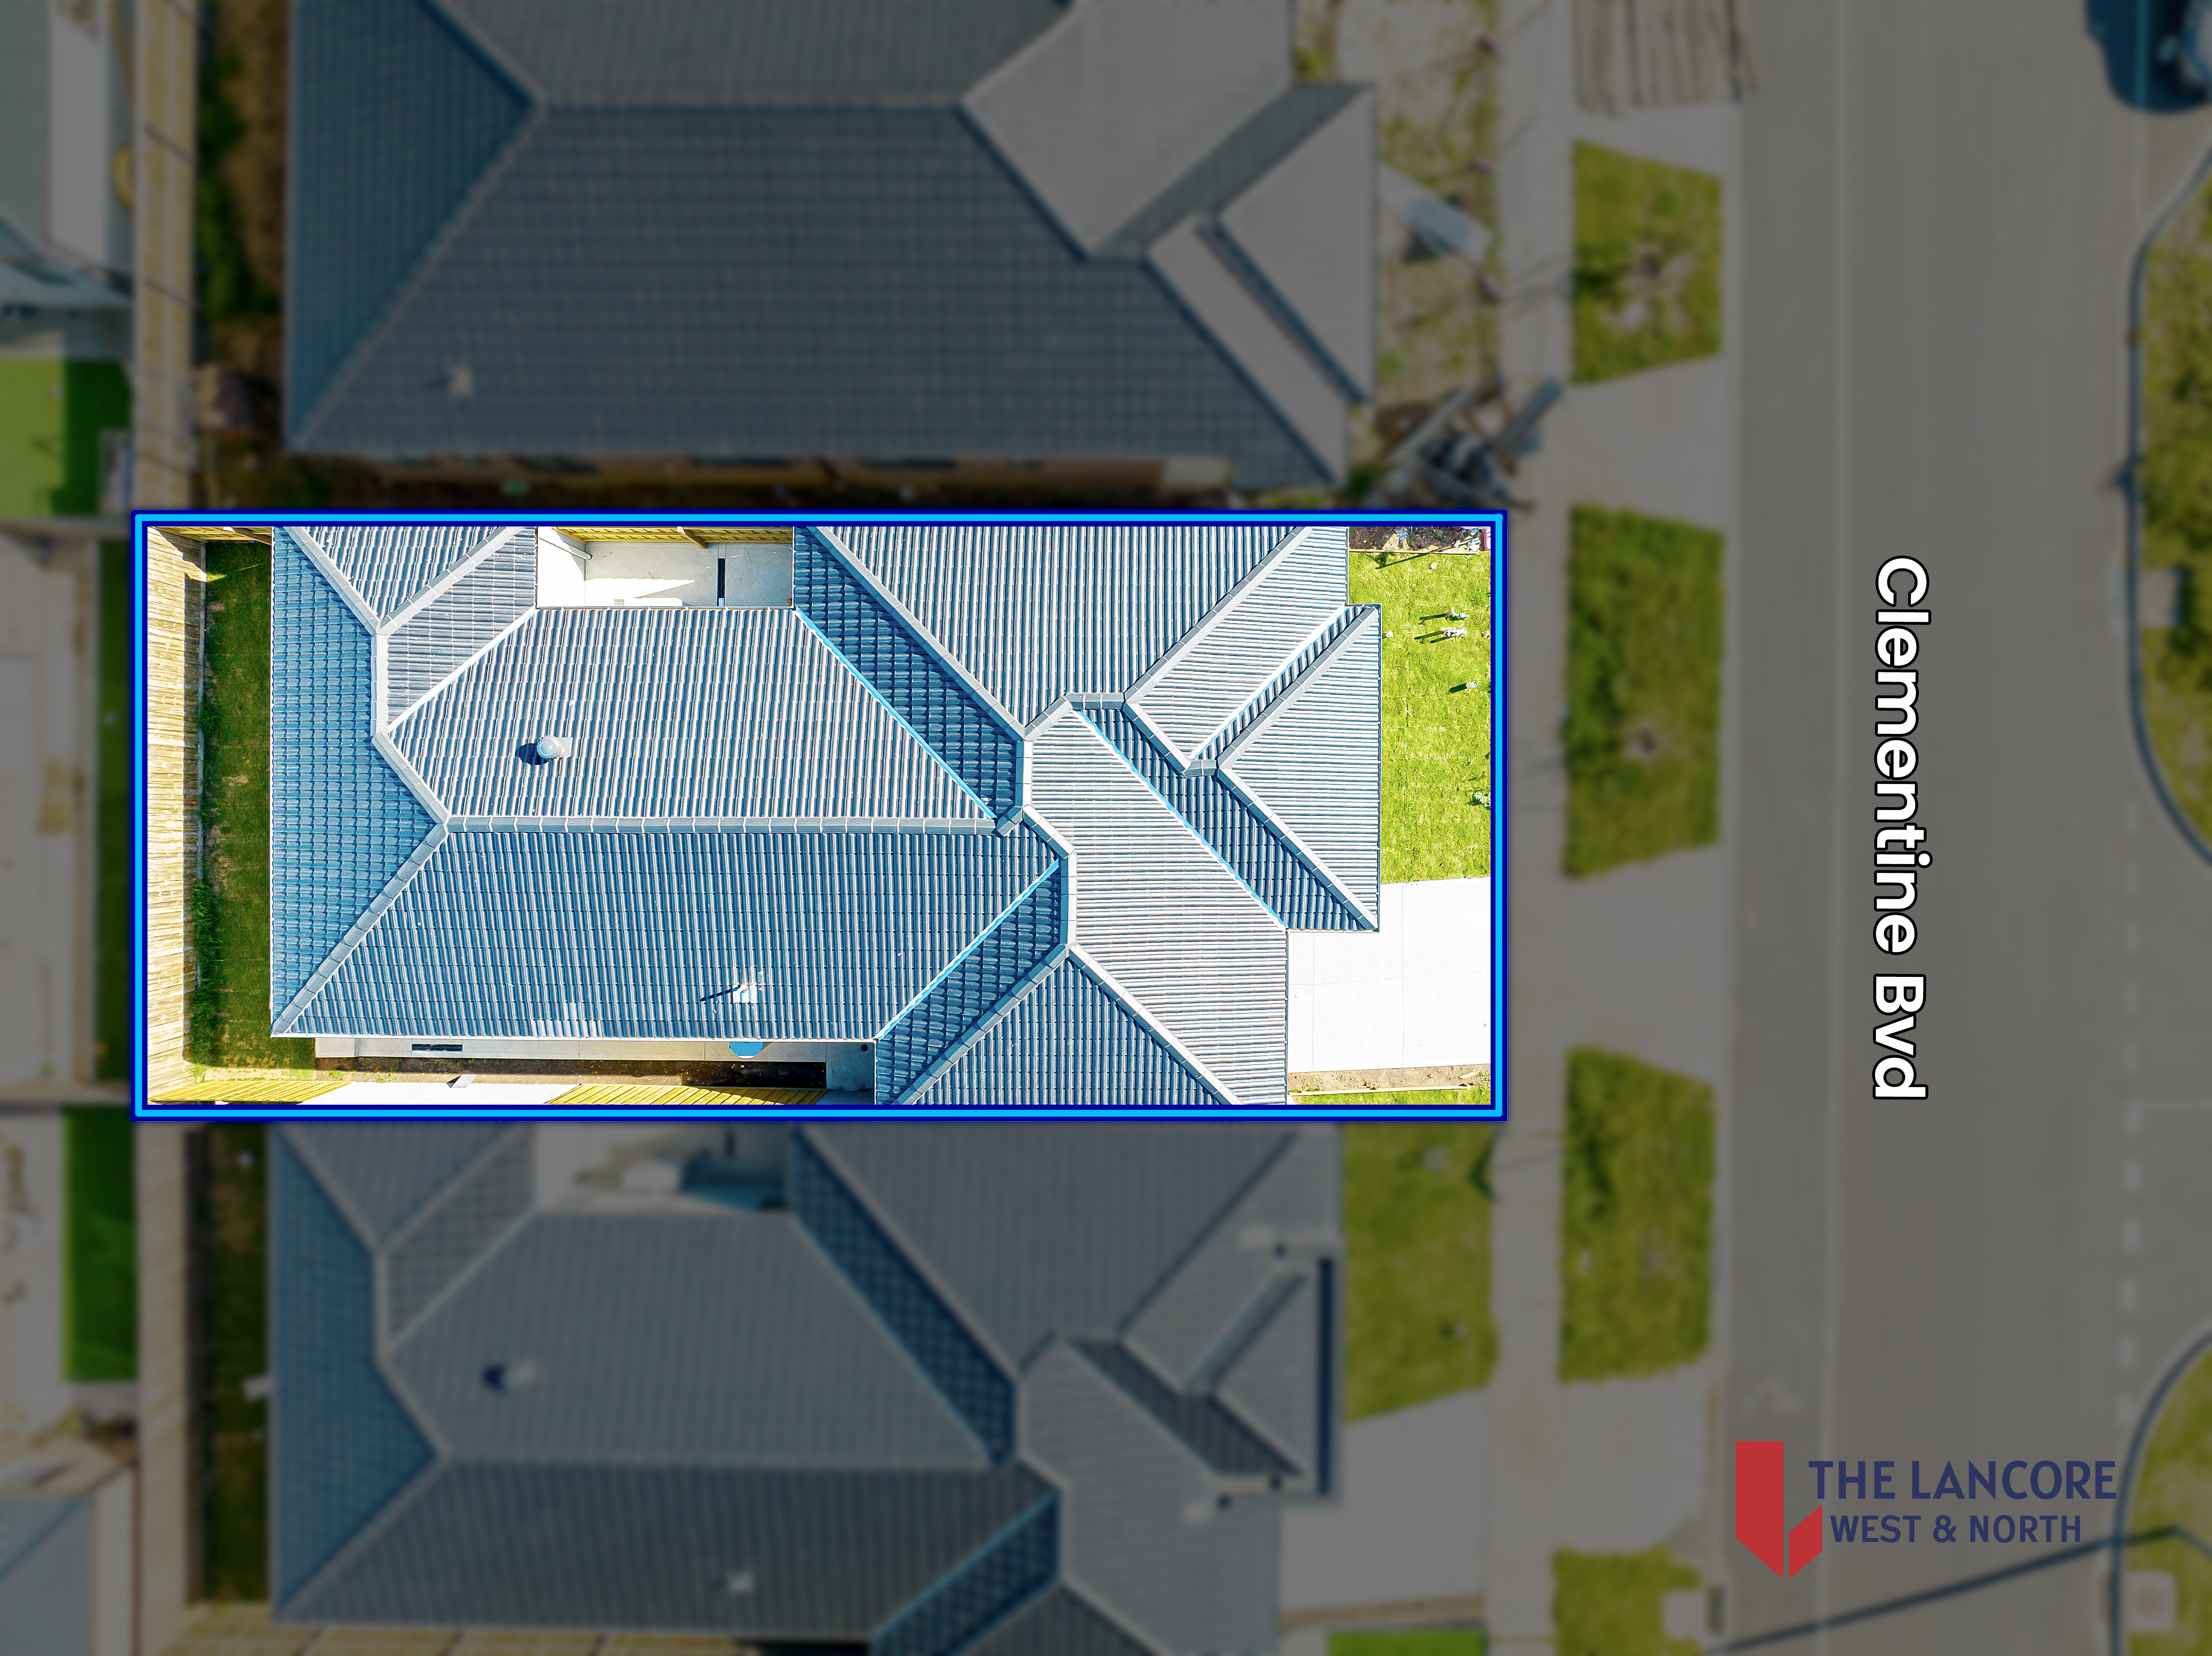
Set on an approximately 262m² allotment, this contemporary home combines practical living spaces with a convenient location close to shopping, schools, transport, parks and everyday amenities.
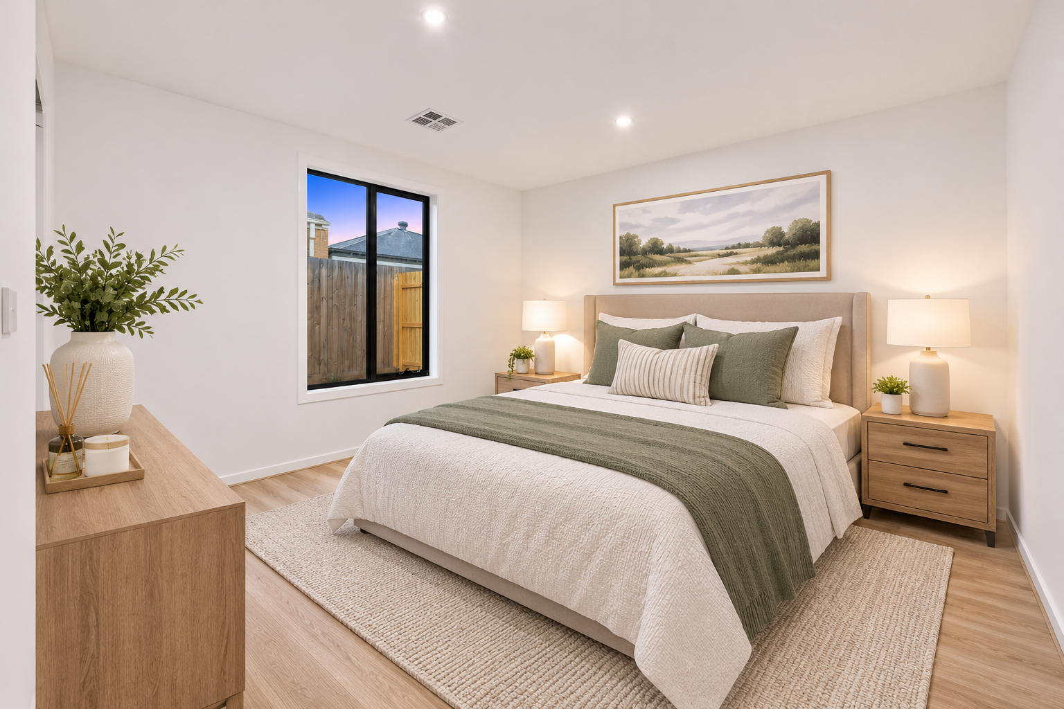
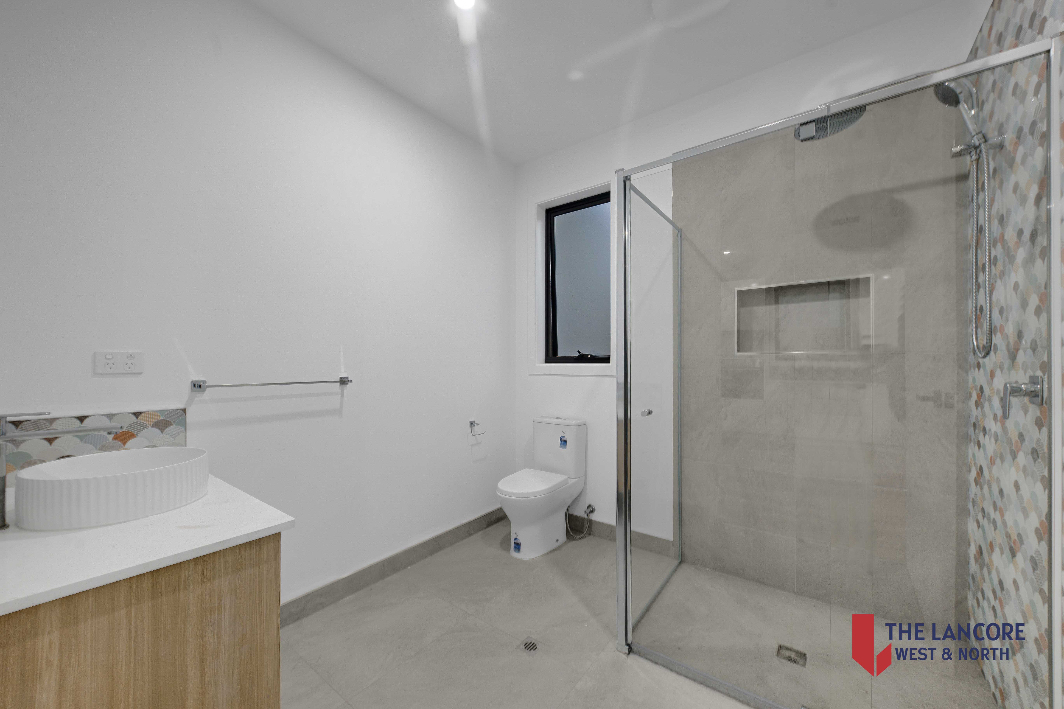
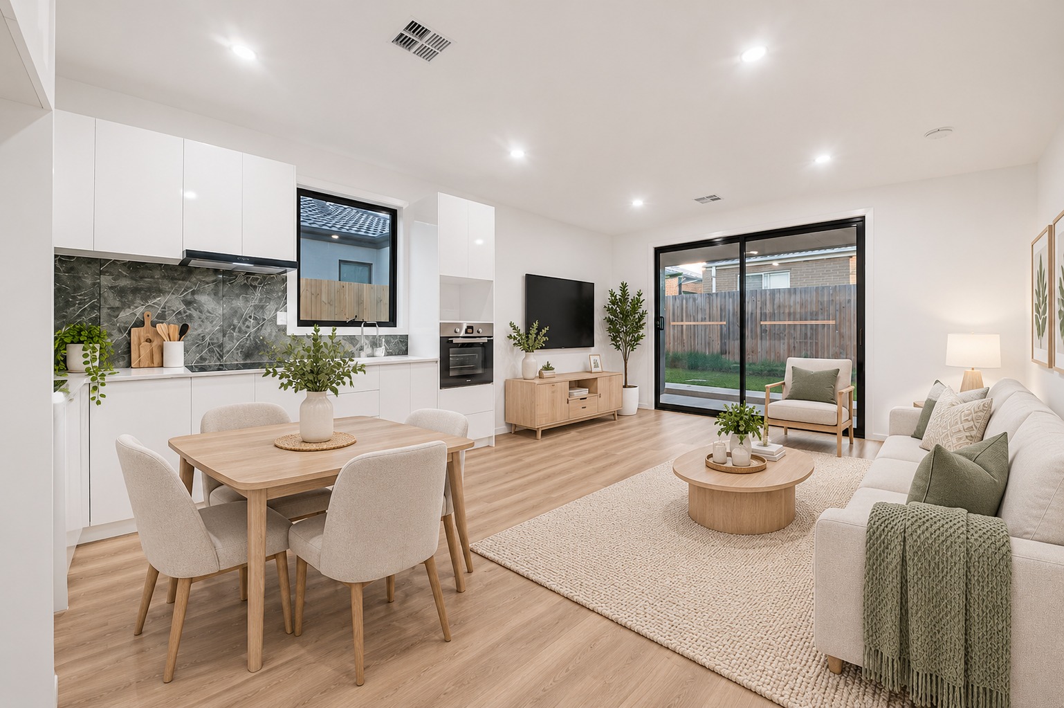
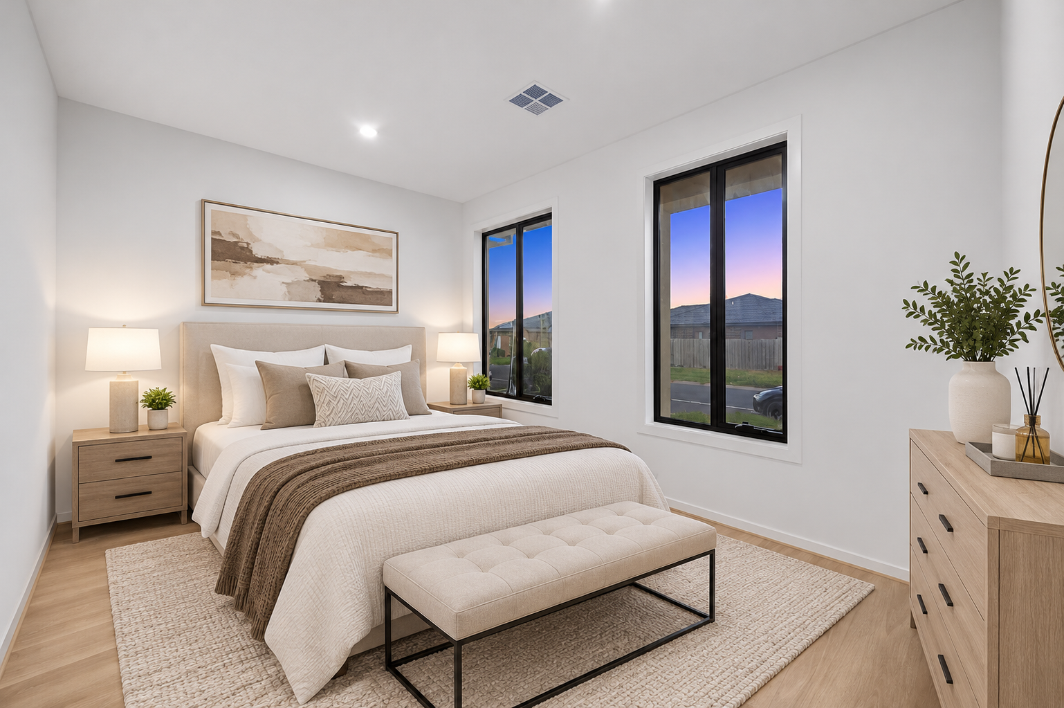
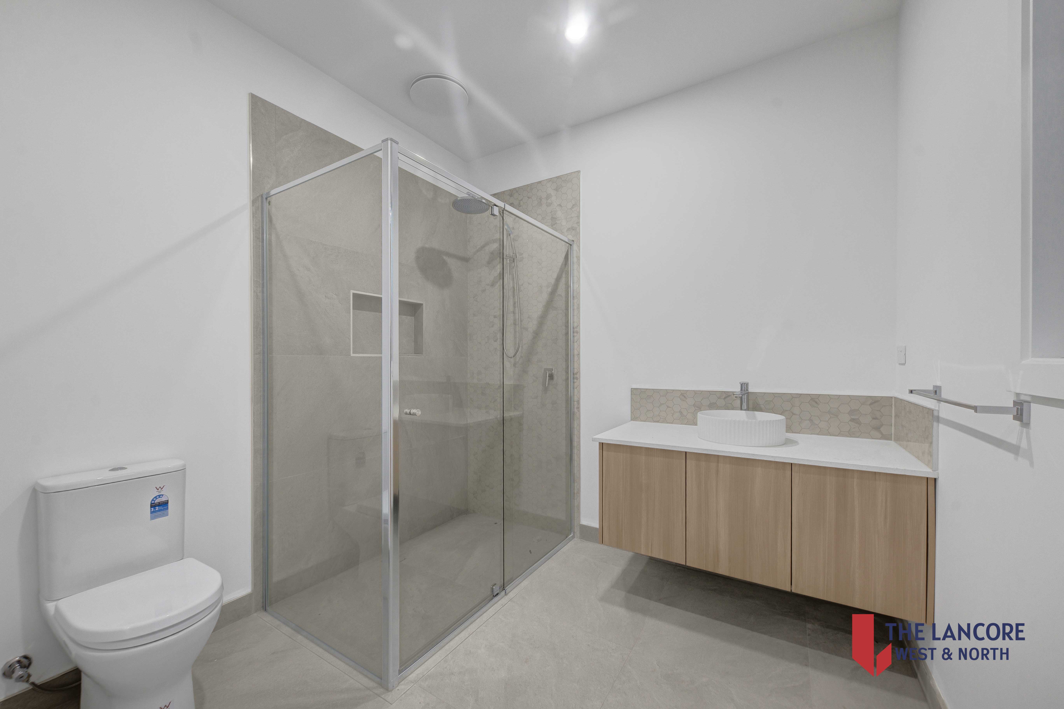
Designed for comfortable living, the home features three well-proportioned bedrooms and two well-appointed bathrooms, complemented by a double garage and a functional floor plan that makes excellent use of space. Whether you are entering the property market, looking to downsize or seeking a quality investment, this residence offers an appealing combination of comfort, practicality and lifestyle convenience.
With established homes surrounding the property and excellent access to Tarneit's major amenities, this is an opportunity to secure a quality home in a location offering both lifestyle convenience and long-term appeal.
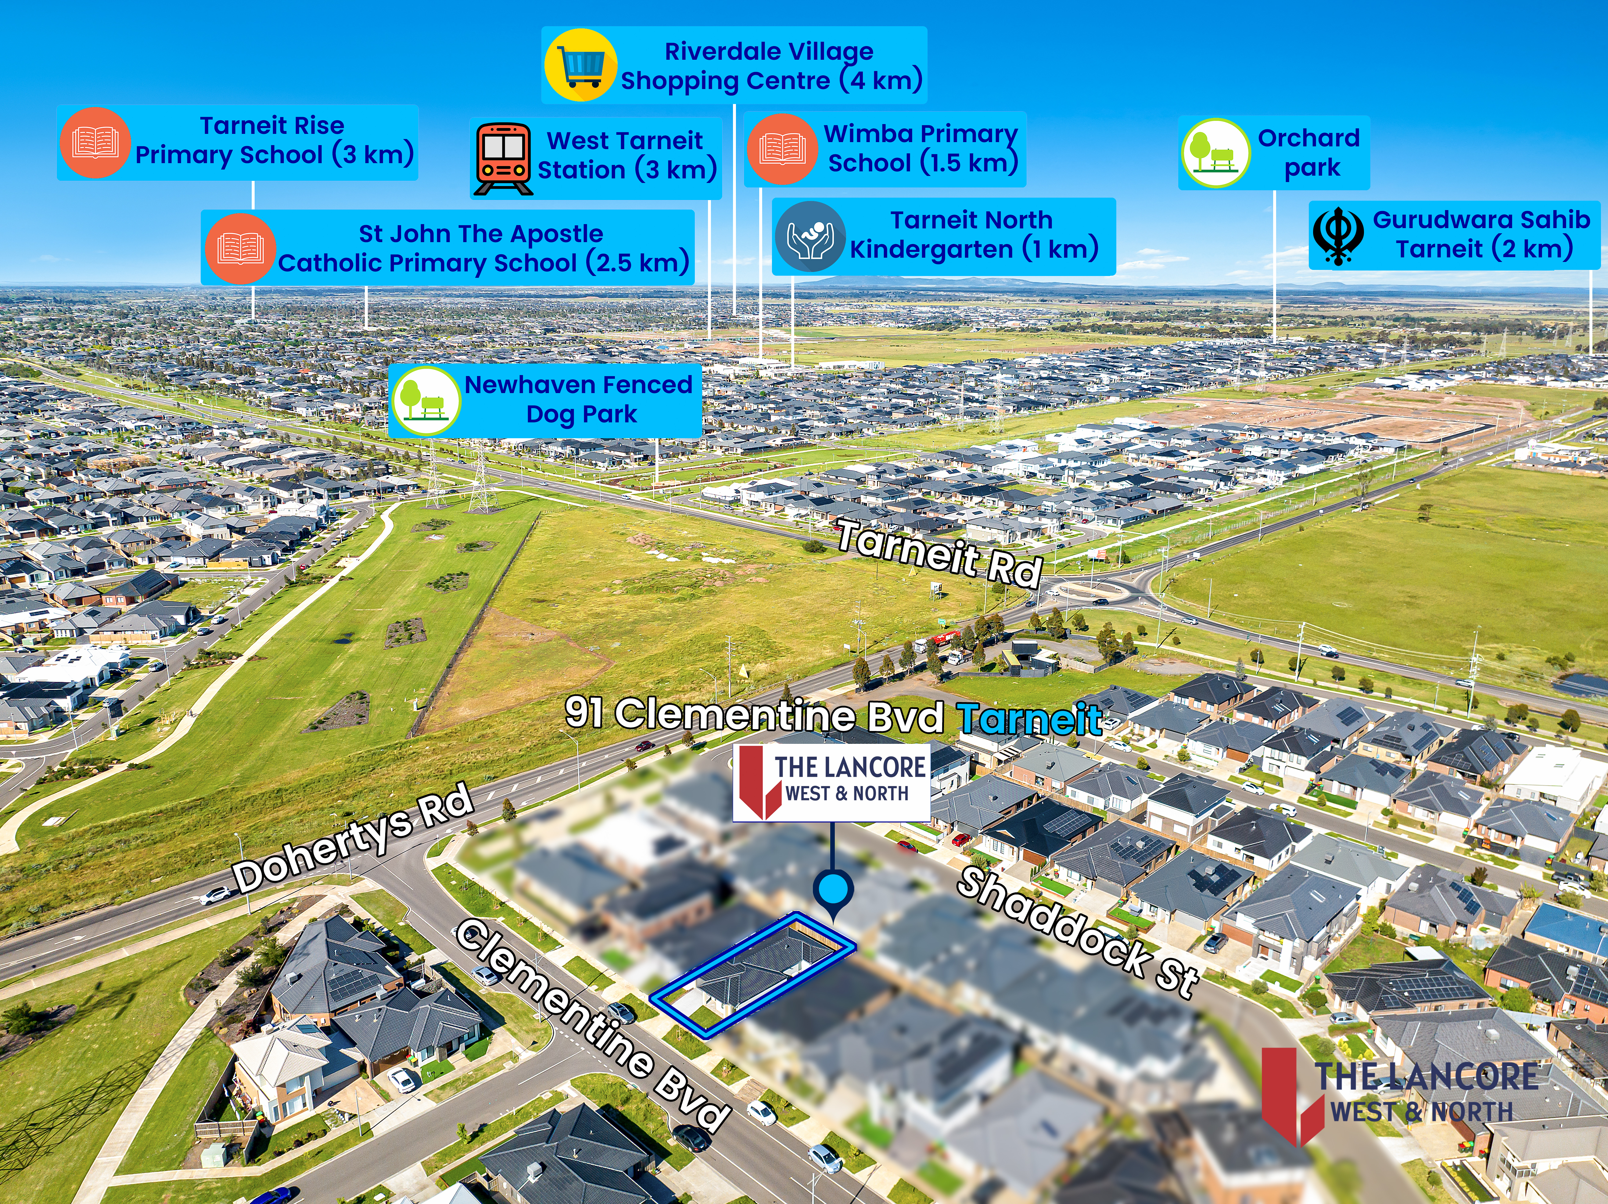
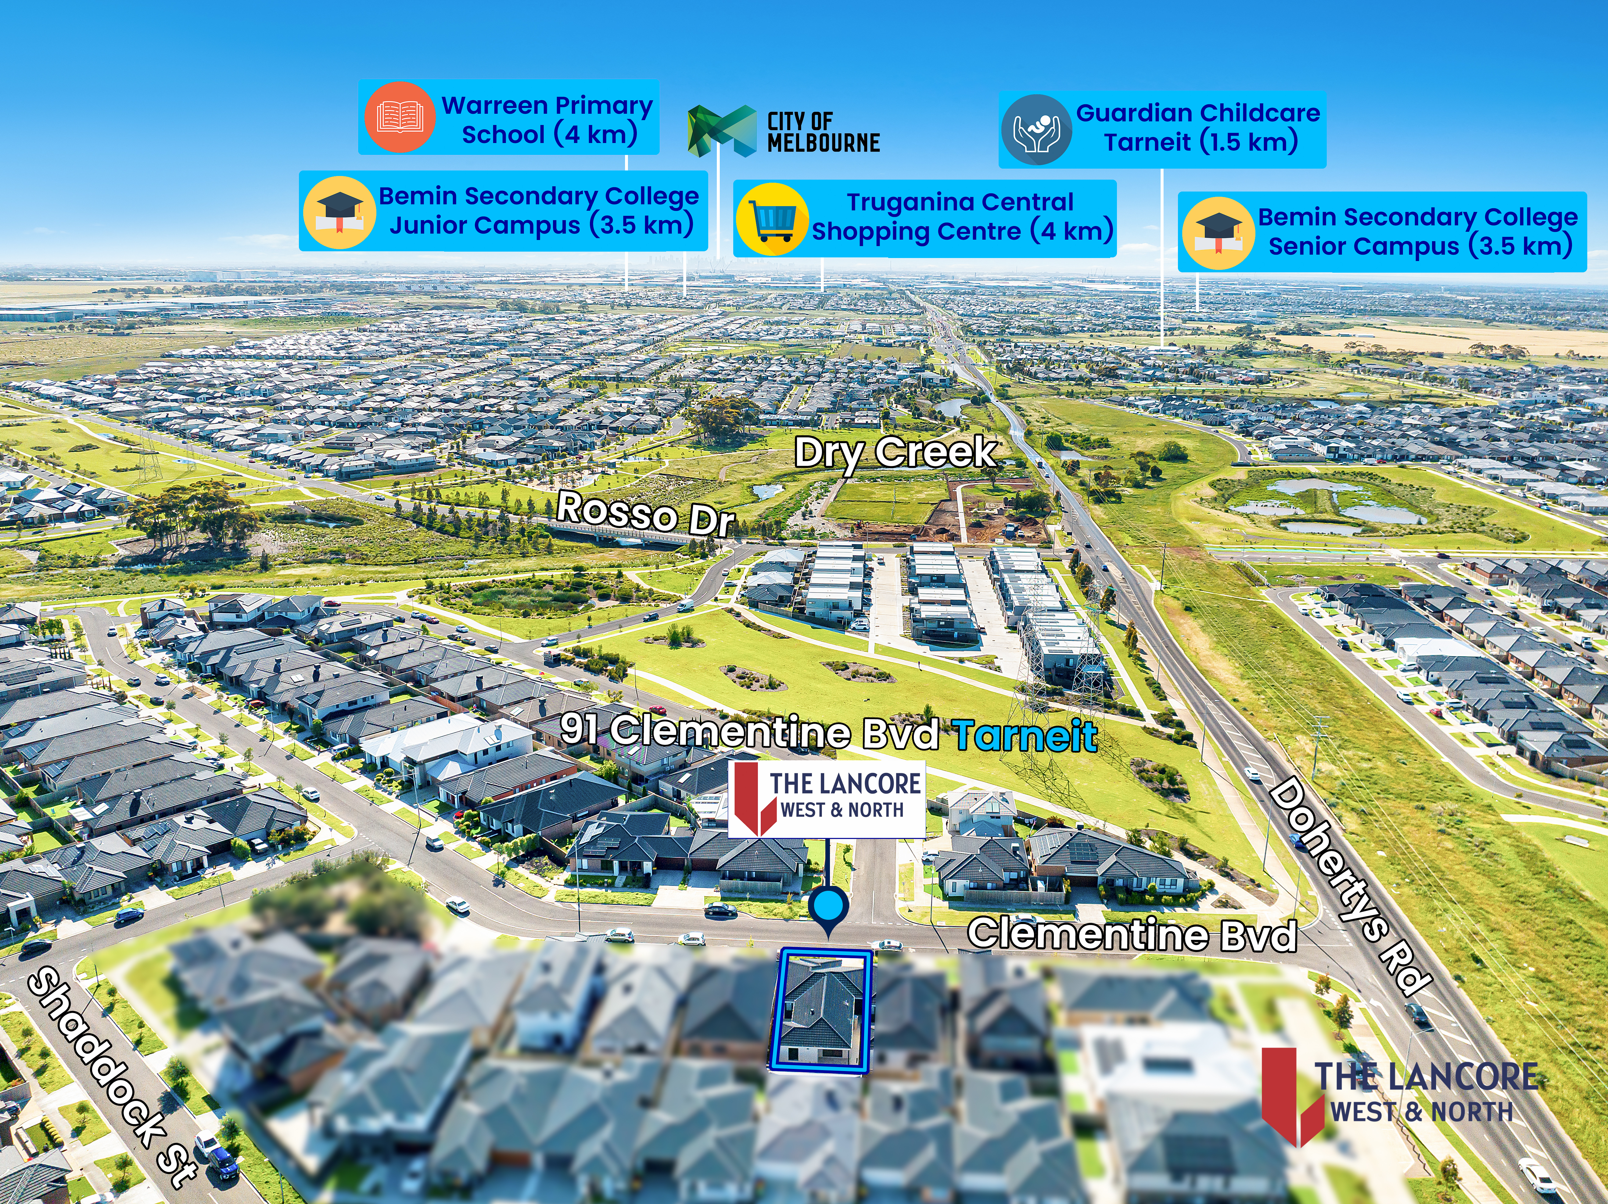
Location Highlights (Approximate Distances):
Shopping & Town Centres:
Tarneit Central Shopping Centre - approx. 5 mins drive
Tarneit Gardens Shopping Centre - approx. 5 mins drive
Riverdale Village Shopping Centre - approx. 6 mins drive
Truganina Central Shopping Centre - approx. 8 mins drive
Pacific Werribee - approx. 12 mins drive
Transport & Connectivity:
Tarneit Train Station - approx. 5 mins drive
West Tarneit Train Station - approx. 5 mins drive
Easy access to Leakes Road and surrounding major arterial roads
Convenient access to the Western Freeway
Melbourne CBD - approximately 30 km, with travel time dependent on traffic
Schools & Education:
Tarneit Senior College - approx. 4 mins drive
St Teresa of Kolkata Primary School - approx. 5 mins drive
Tarneit P-9 College - approx. 5 mins drive
Baden Powell College - approx. 7 mins drive
St John the Apostle Catholic Primary School - approx. 5-7 mins drive
Al-Taqwa College - approx. 11 mins drive
Thomas Carr College - approx. 10 mins drive
Childcare & Early Learning:
Aspire Early Education & Kindergarten Tarneit North - approx. 3 mins drive
A range of established childcare and early learning centres are conveniently located throughout the surrounding Tarneit area, providing excellent options for young families.
Parks & Recreation:
Close to local parks, playgrounds, walking tracks and open green spaces
Clementine Boulevard Park and surrounding reserves provide opportunities for outdoor recreation and family activities
Convenient access to the broader network of Tarneit's recreational facilities
Why You'll Love It:
Three well-proportioned bedrooms
Two well-appointed bathrooms
Double garage with secure parking
Approximately 262m² land allotment
Practical and functional floor plan
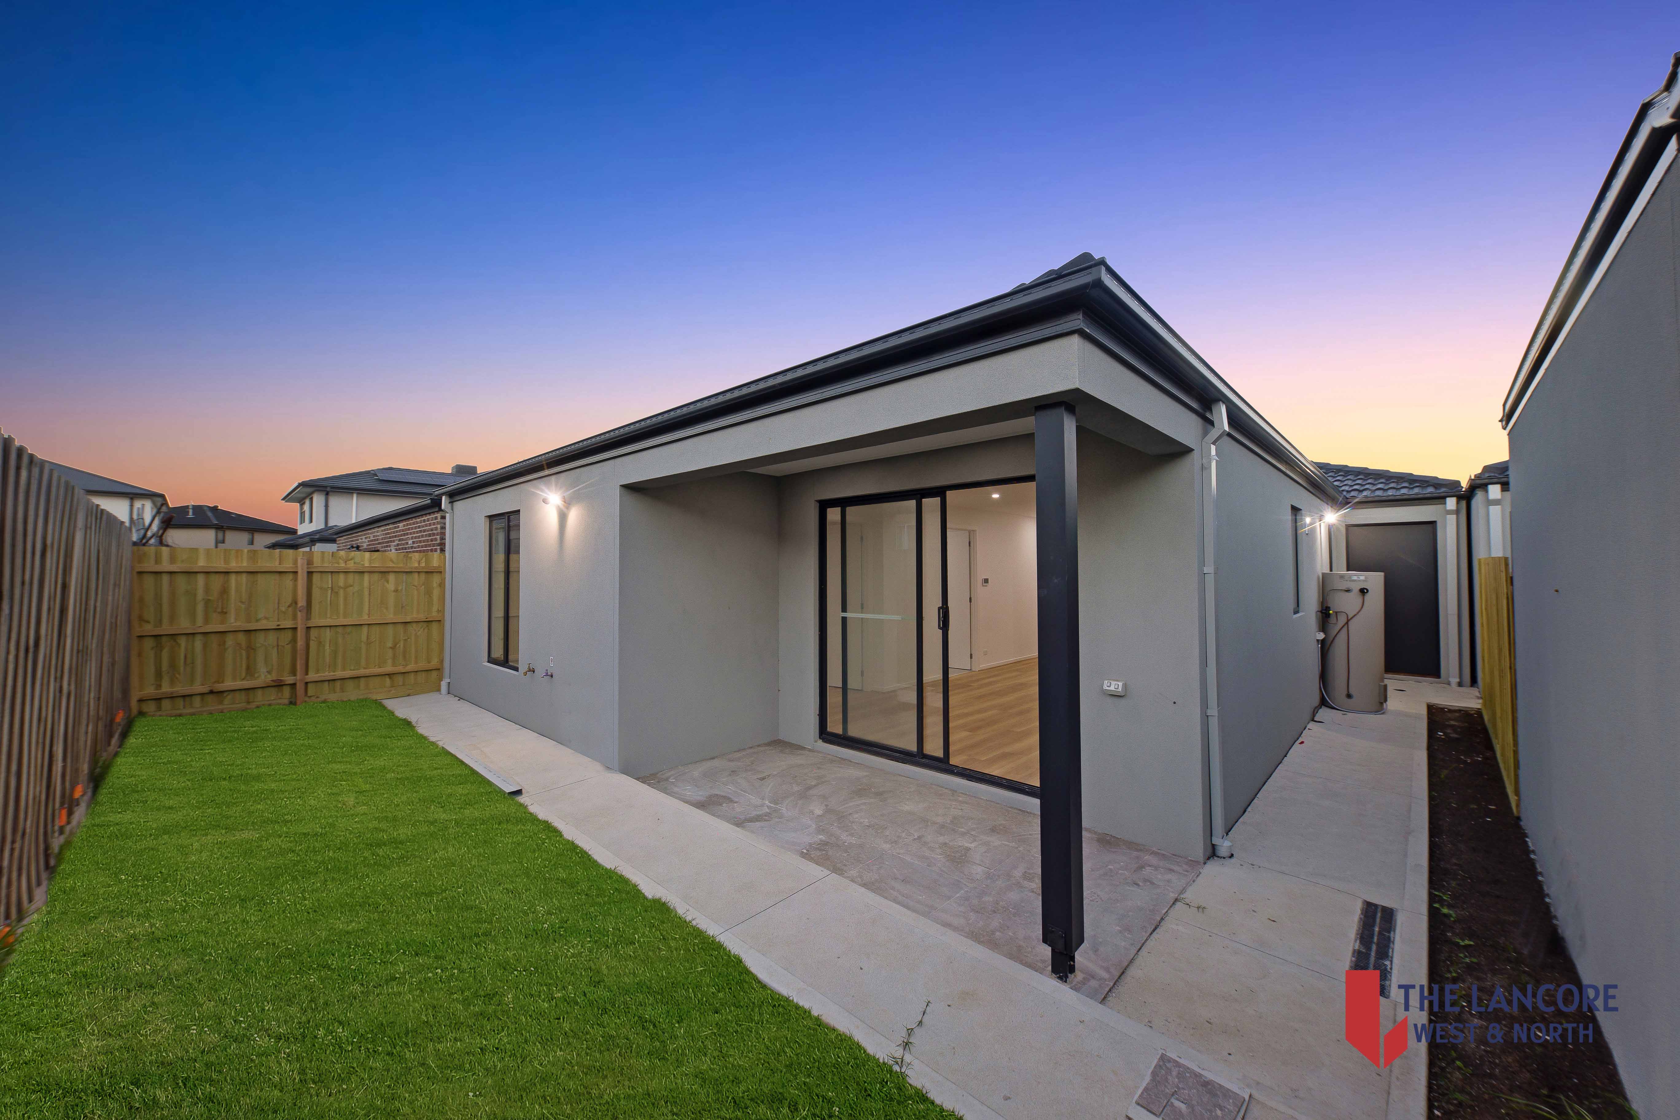
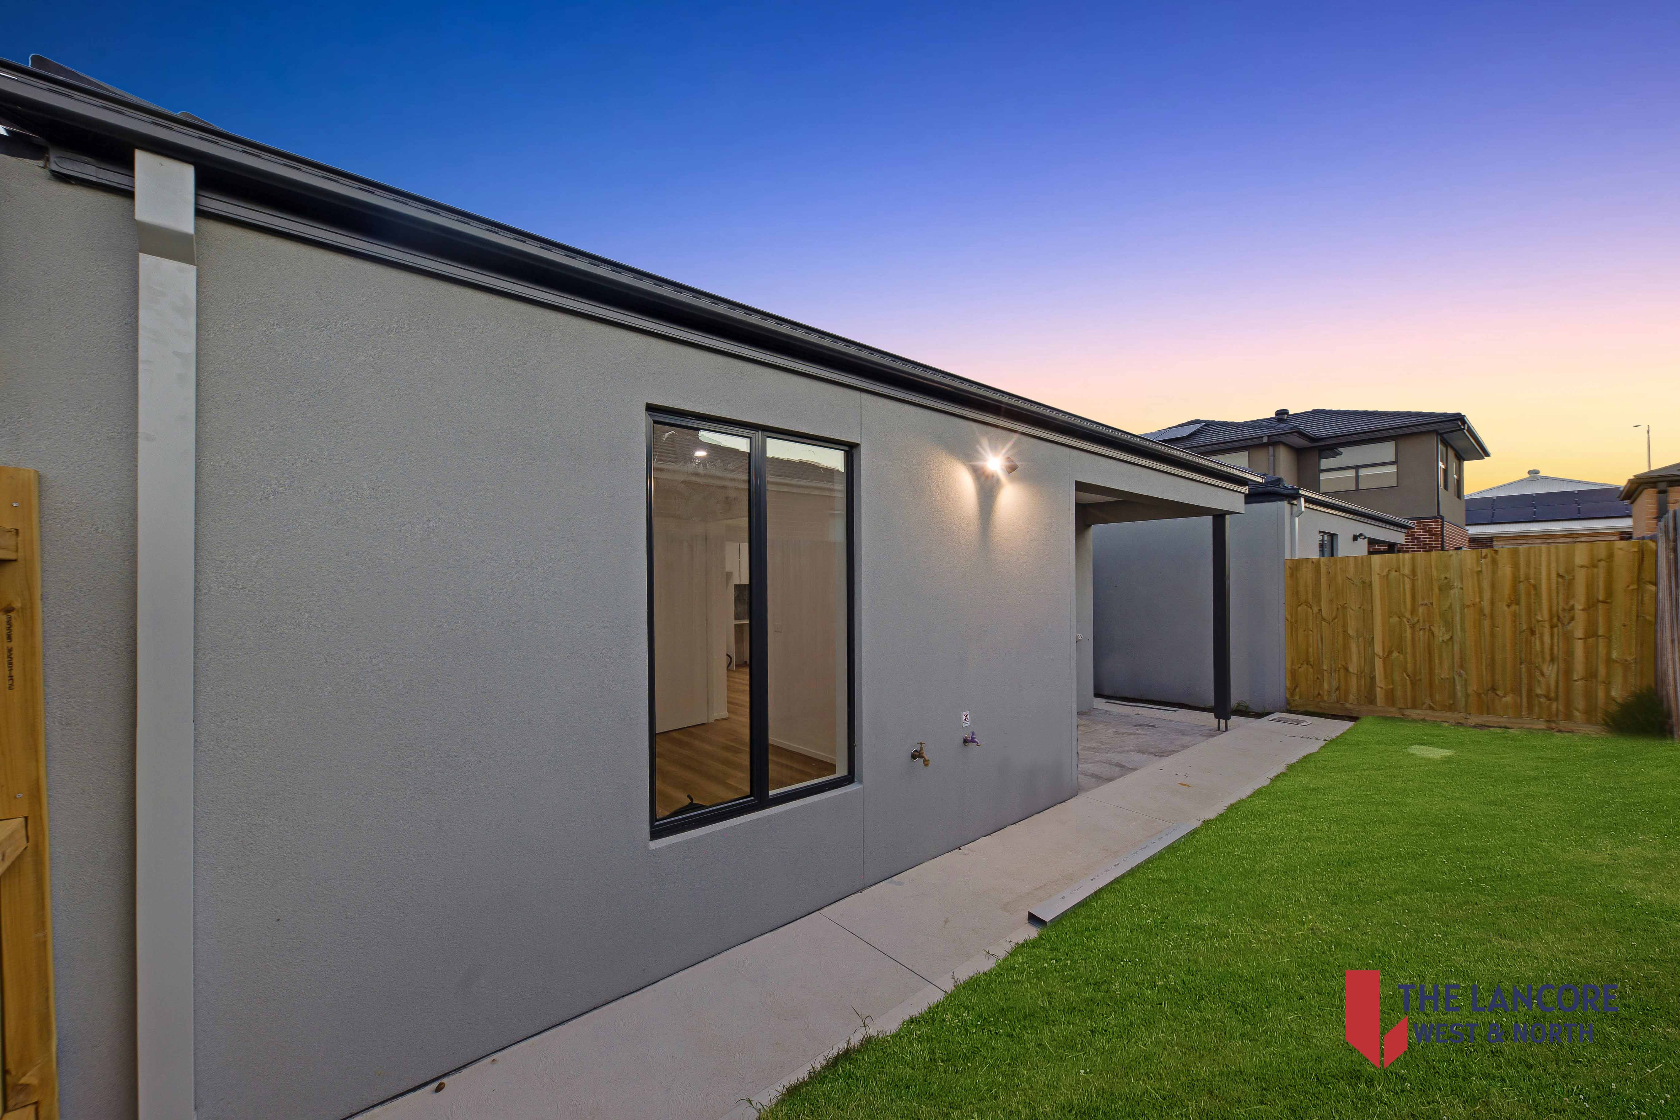
Low-maintenance outdoor space
Located within the established Verdant Hill Estate
Close to major shopping centres, schools and childcare
Excellent access to Tarneit Train Station and major road connections
Ideal for first-home buyers, downsizers and investors
With its practical design, functional layout and convenient position close to everything Tarneit has to offer, 91 Clementine Boulevard represents an excellent opportunity to secure a quality home in a thriving and well-connected community.
The Lancore West & North Team is ready to assist you. Contact us today to arrange an inspection and experience this fantastic property for yourself.
Disclaimer: While every effort has been made to ensure the accuracy of the information provided, this material is intended solely for marketing purposes. Prospective buyers are strongly encouraged to conduct their own enquiries and verify all relevant information, including dimensions, inclusions, school zones, planning information and other important matters with the relevant authorities and their legal representatives. All stated dimensions and distances are approximate. For a comprehensive due diligence checklist for home and residential property buyers, please visit: www.consumer.vic.gov.au/duediligencechecklist. Please refer to the Contract of Sale and/or Lease documentation for full details. All images remain subject to copyright. By enquiring about this property, you agree to receive property updates and marketing communications from The Lancore West & North Real Estate. You may unsubscribe from these communications at any time.
Details
-
Beds:3
-
Baths:2
-
Garages:1
Features
- Air Conditioning