
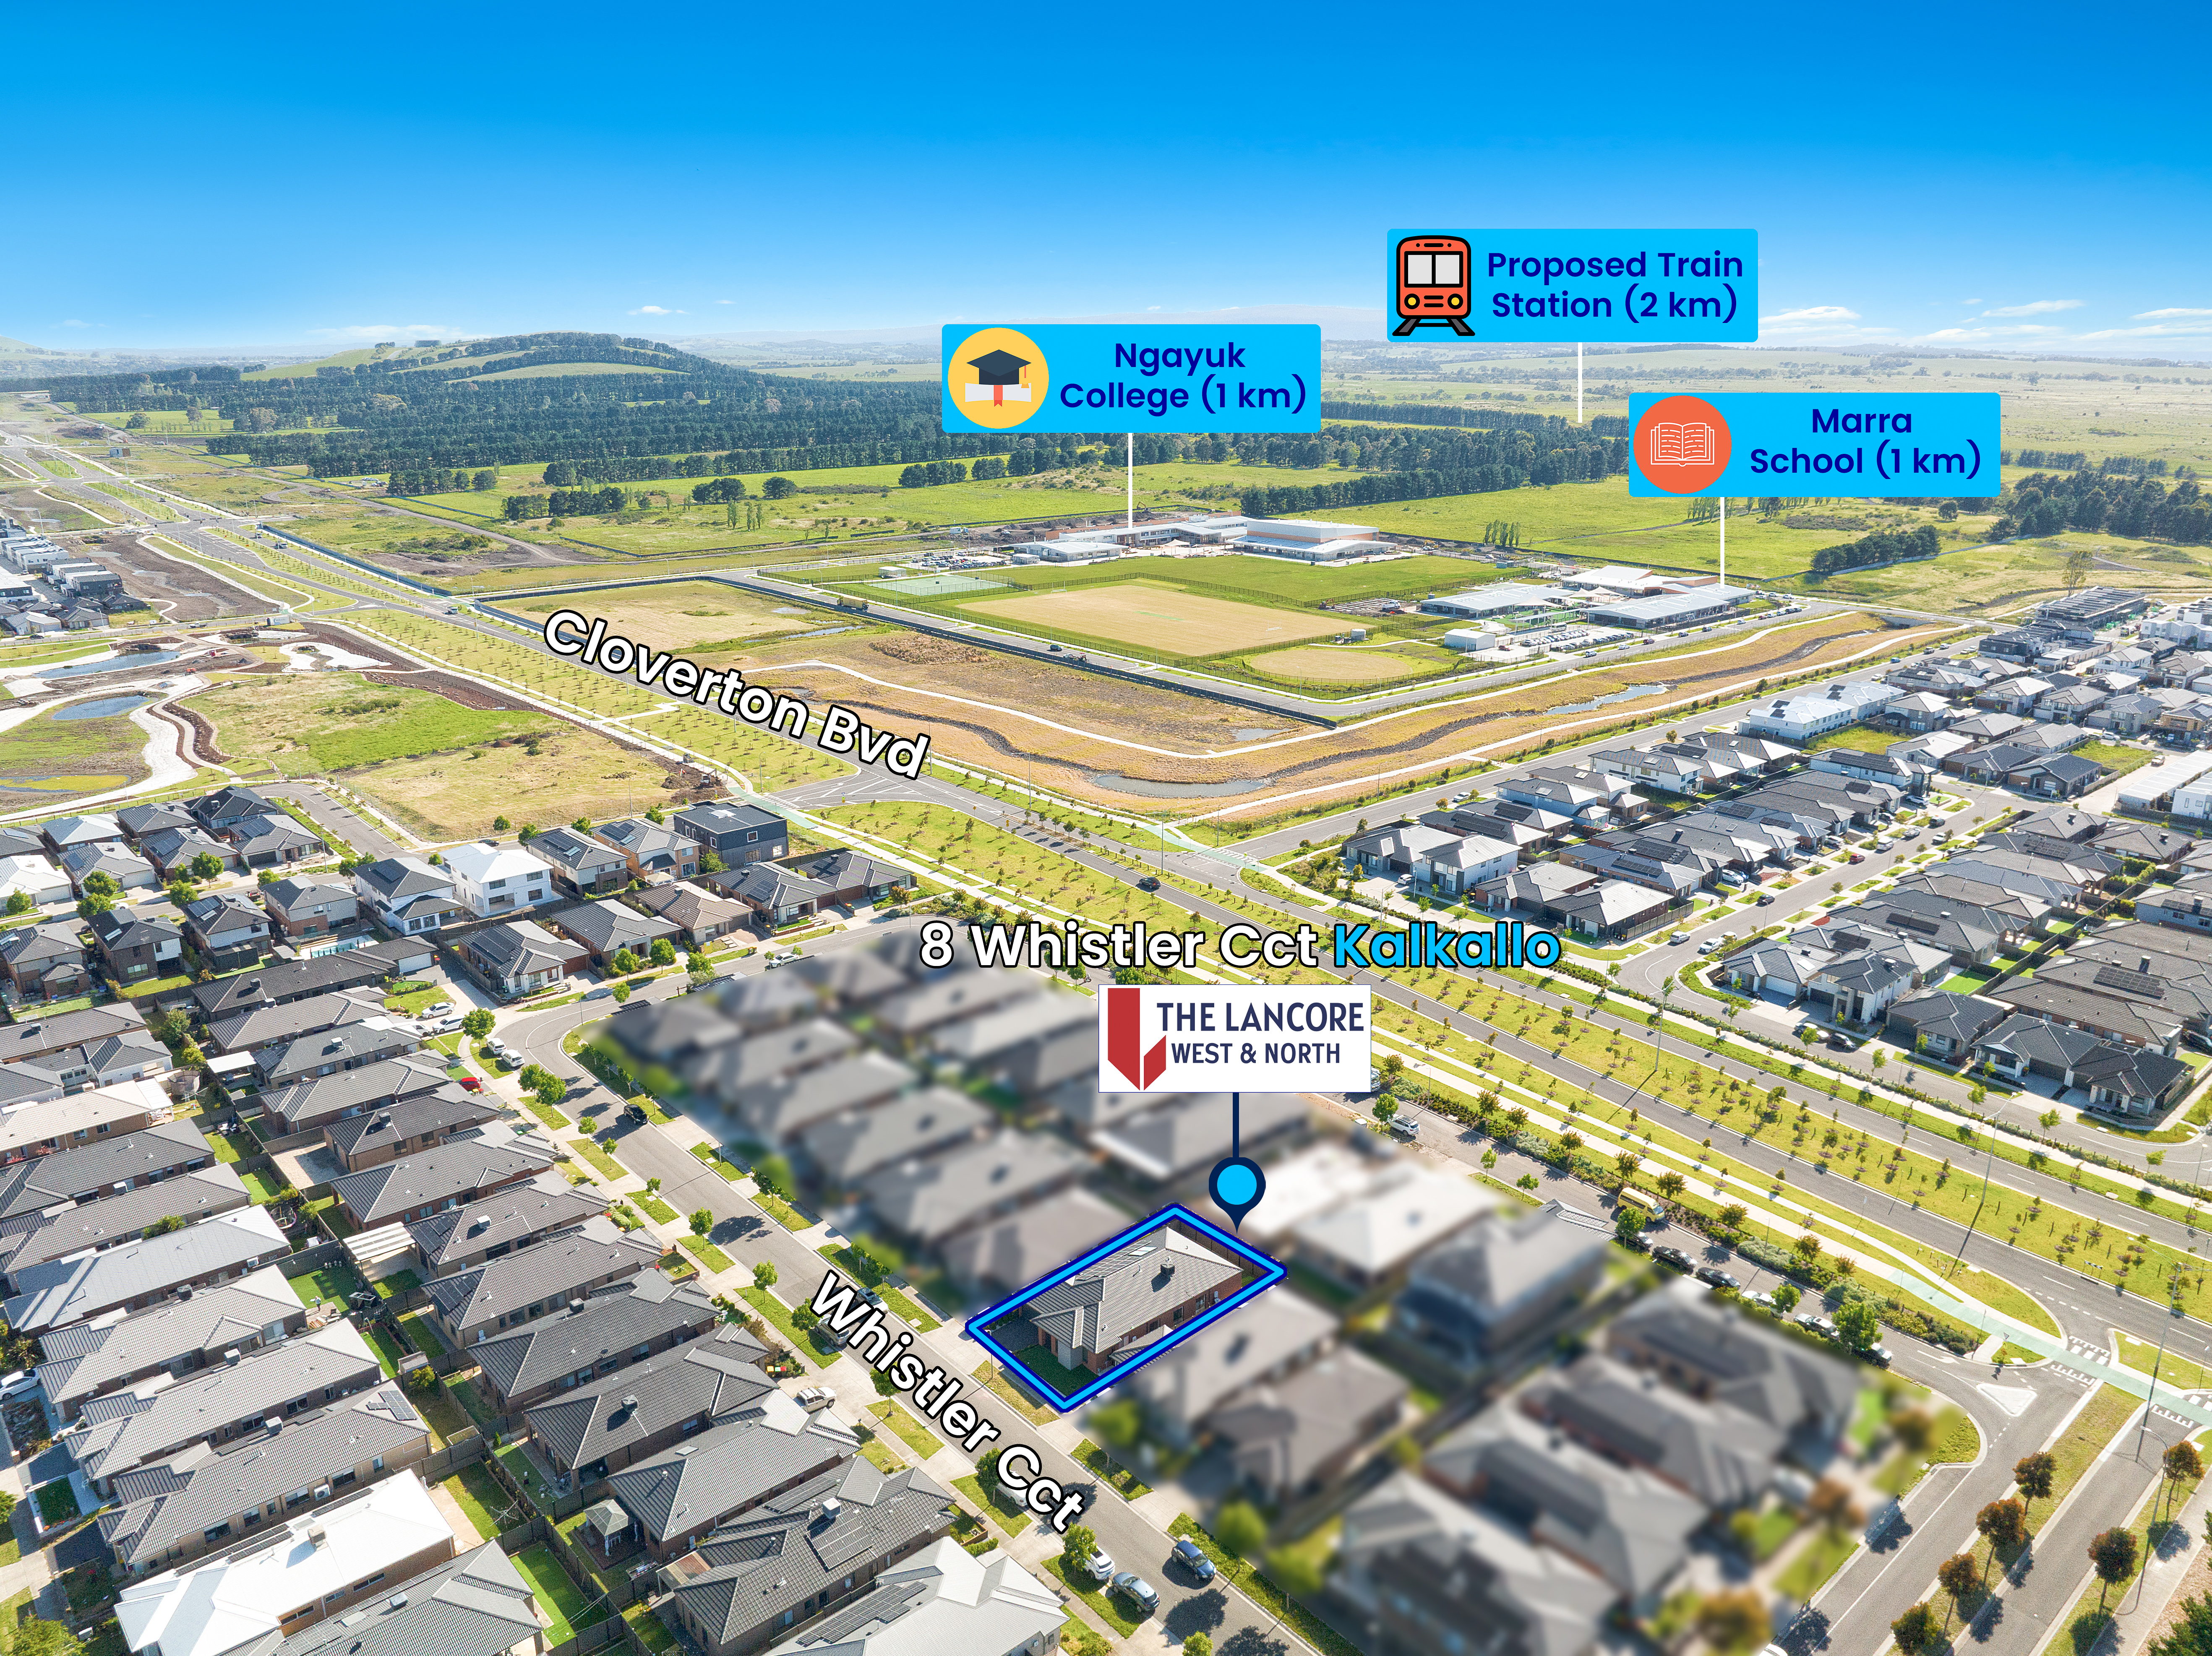
Multiple Living areas | Walk to Secondary Collage, Green leaves Early Learning & Marra School !!
Overview
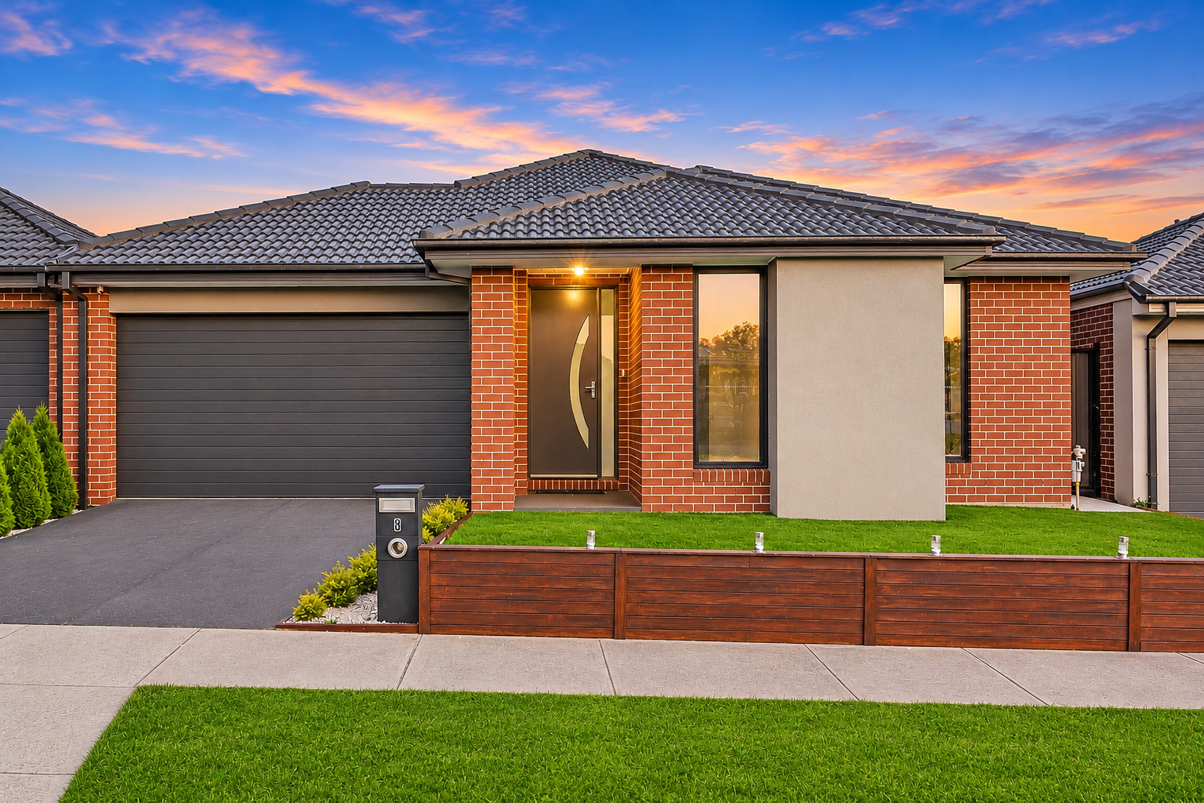
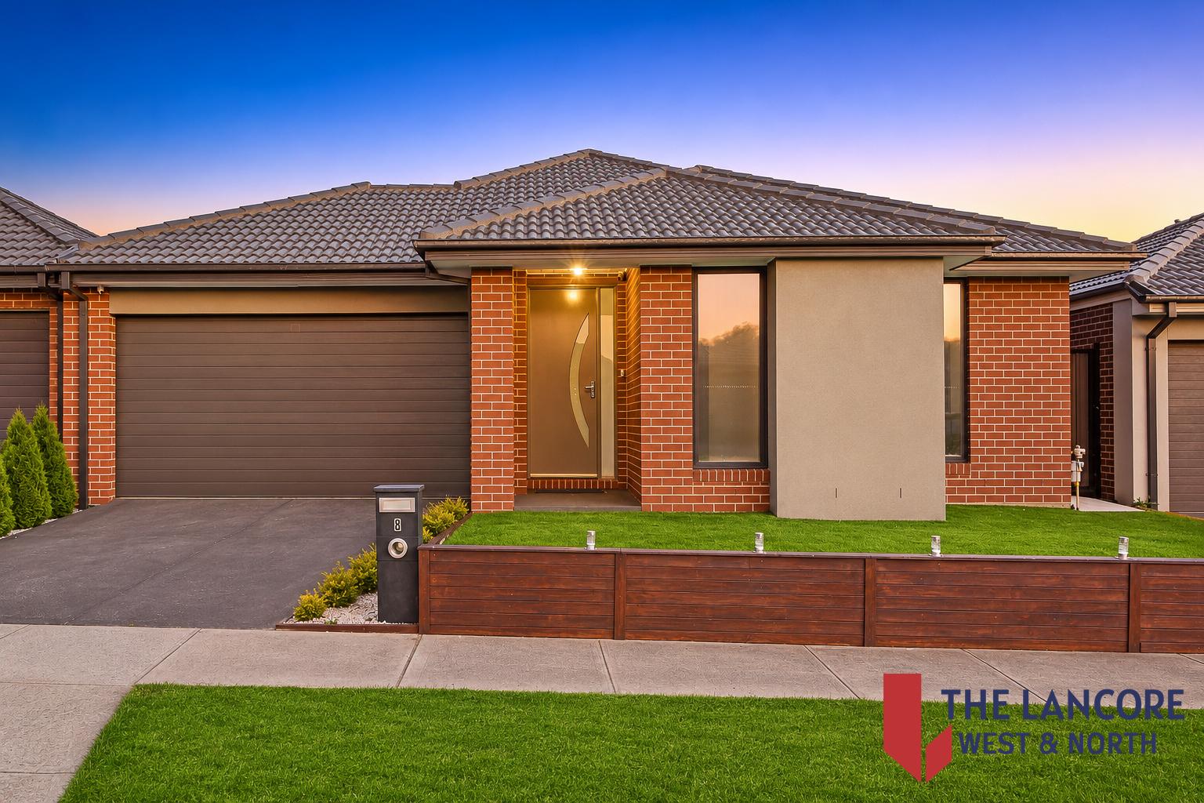
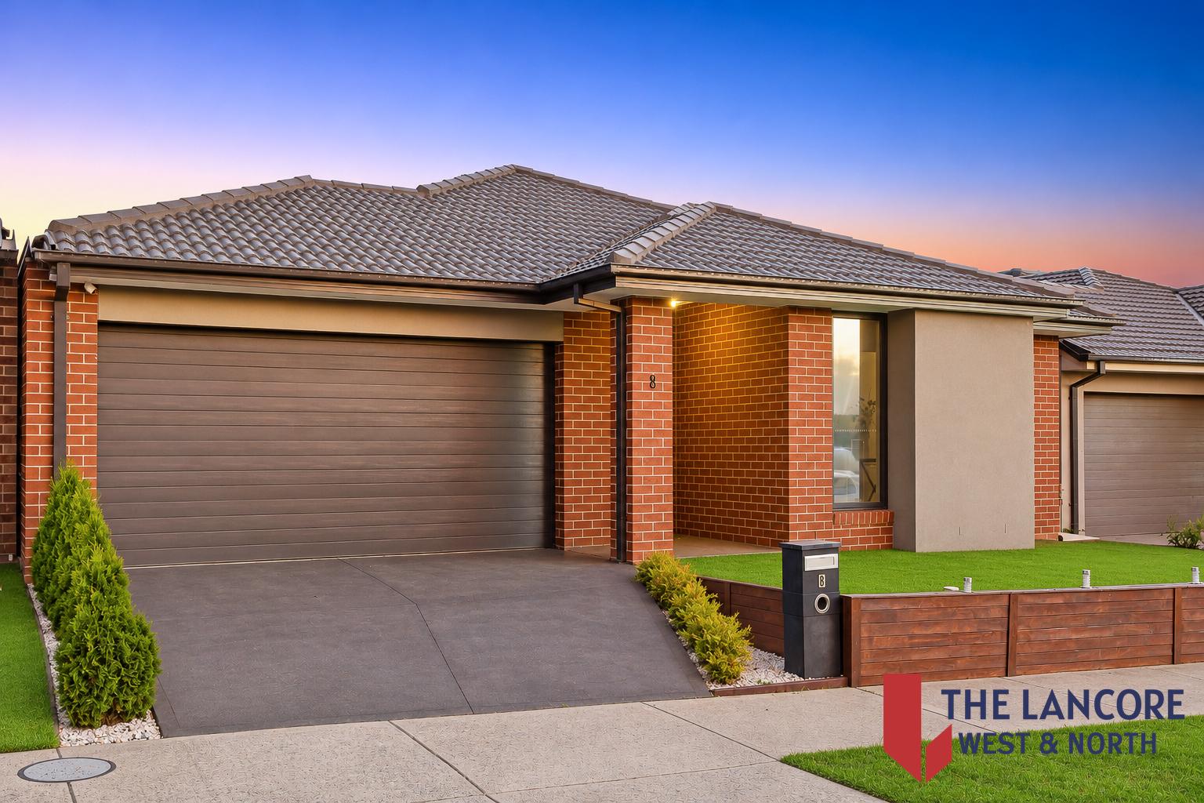
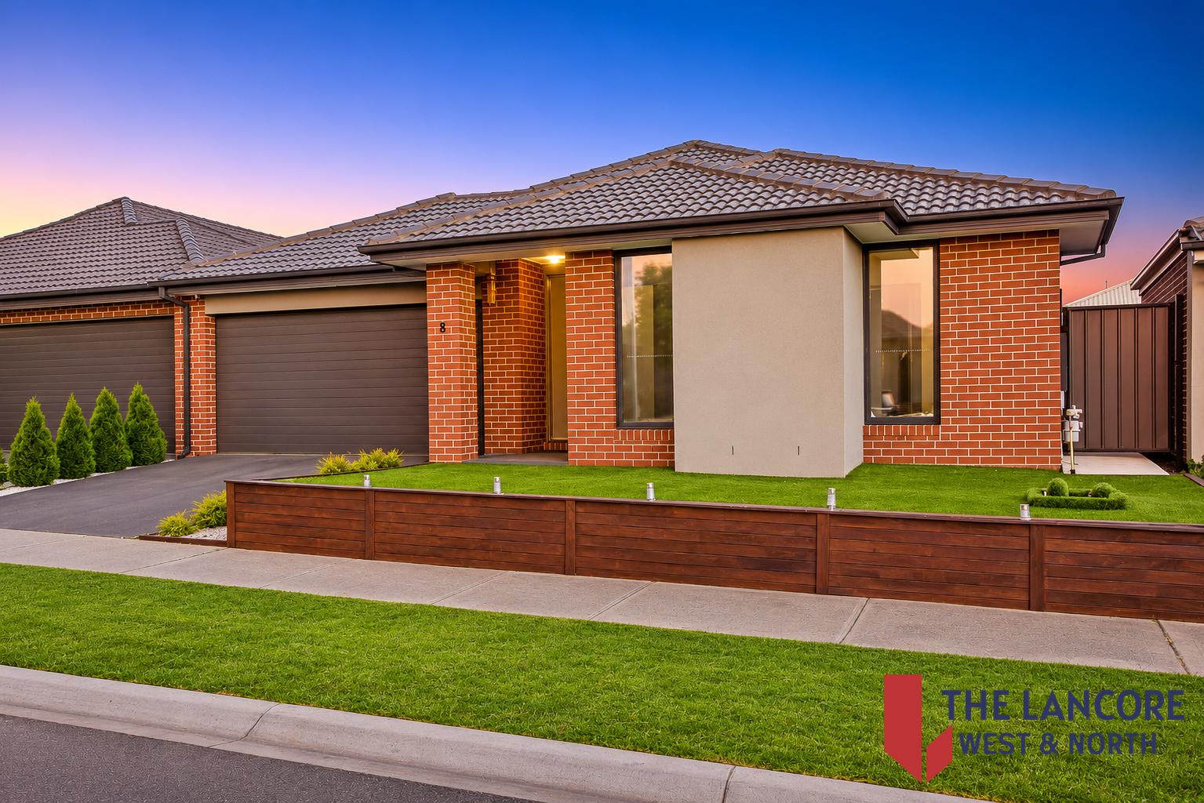
Welcome to 8 Whistler Circuit, Kalkallo- set in a sought-after street, this beautifully presented single-storey home is designed for growing families, first home buyers, downsizers and astute investors alike.
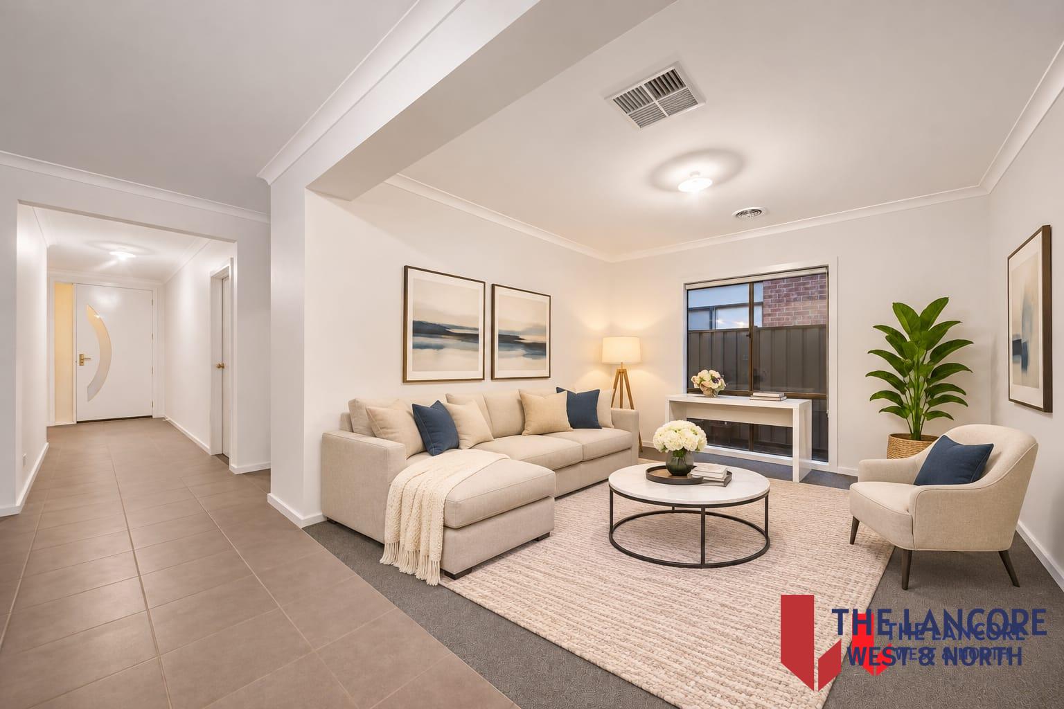
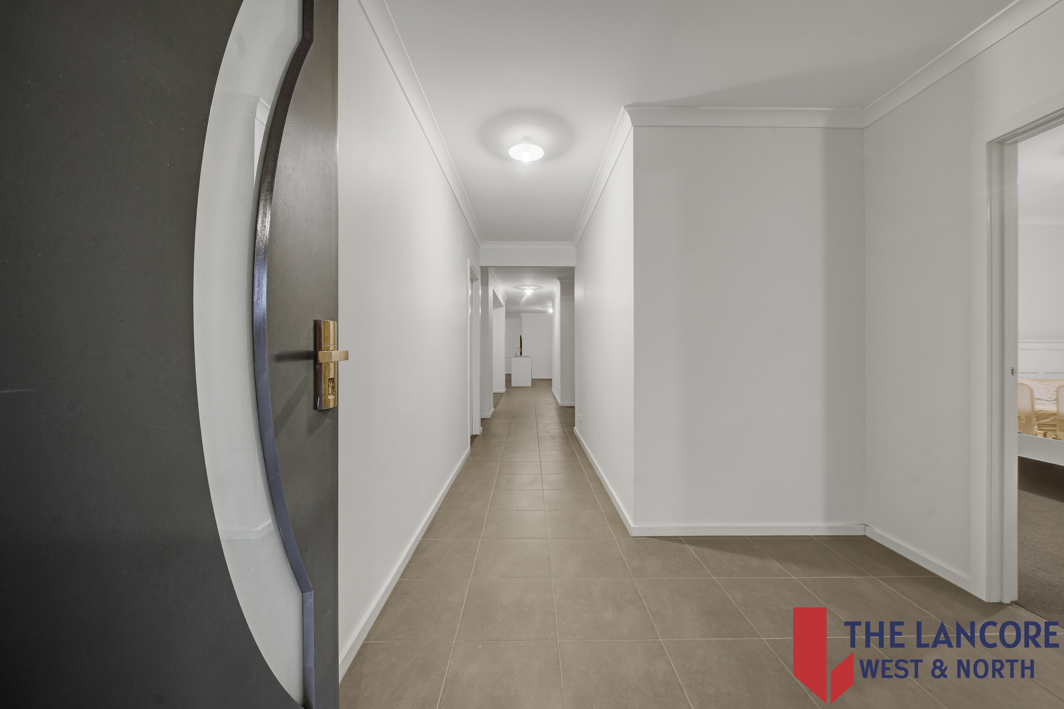
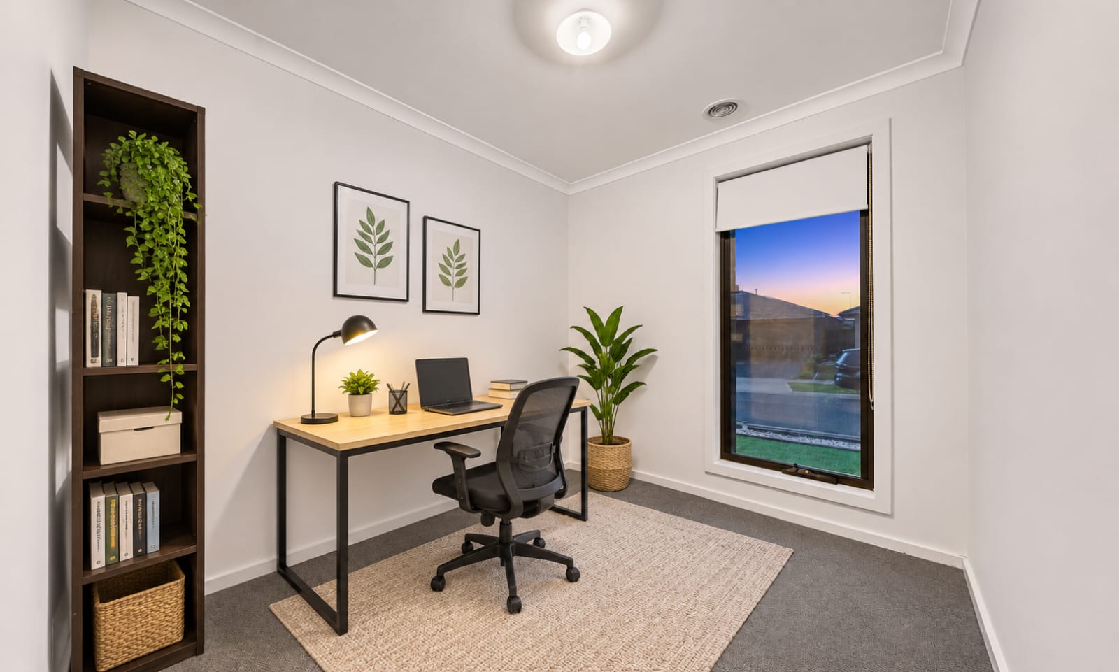
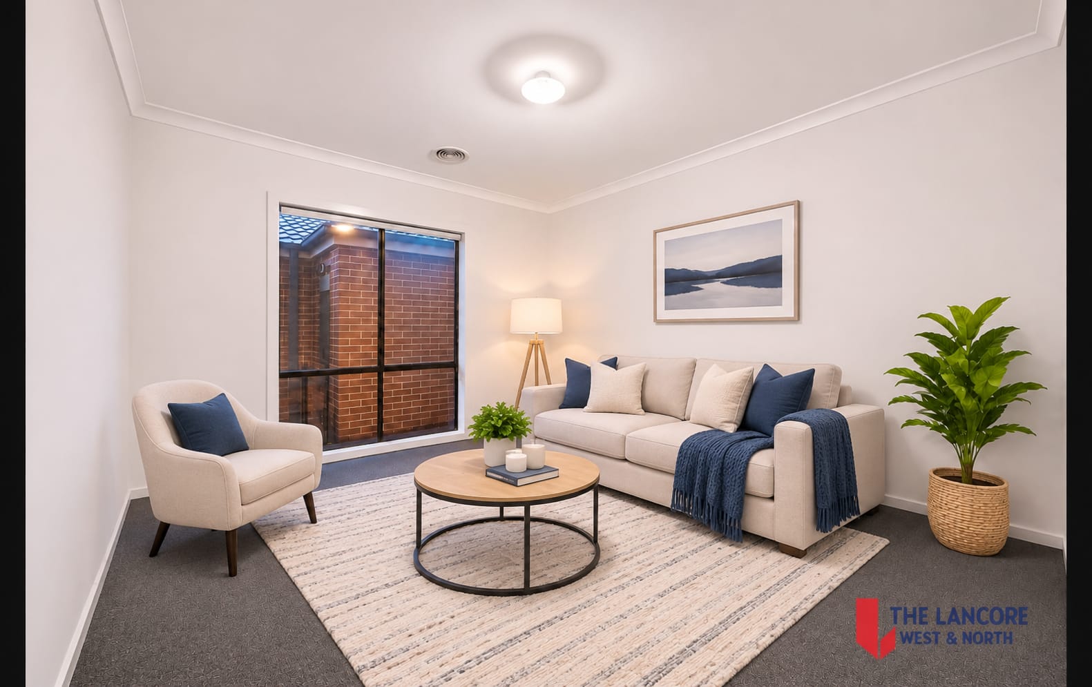
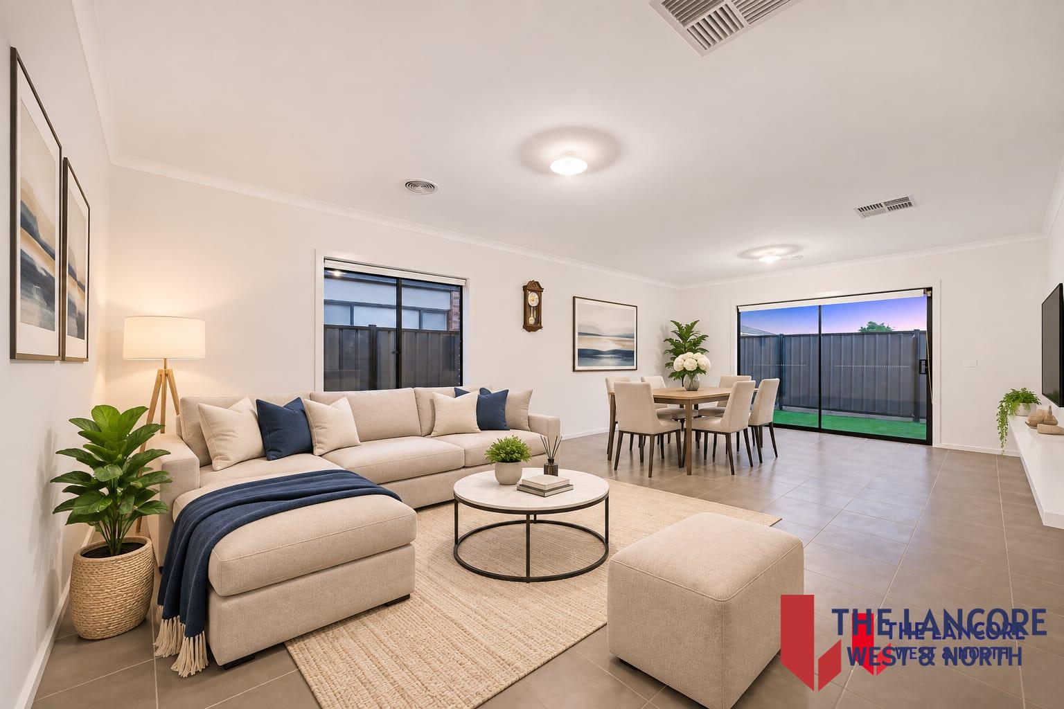
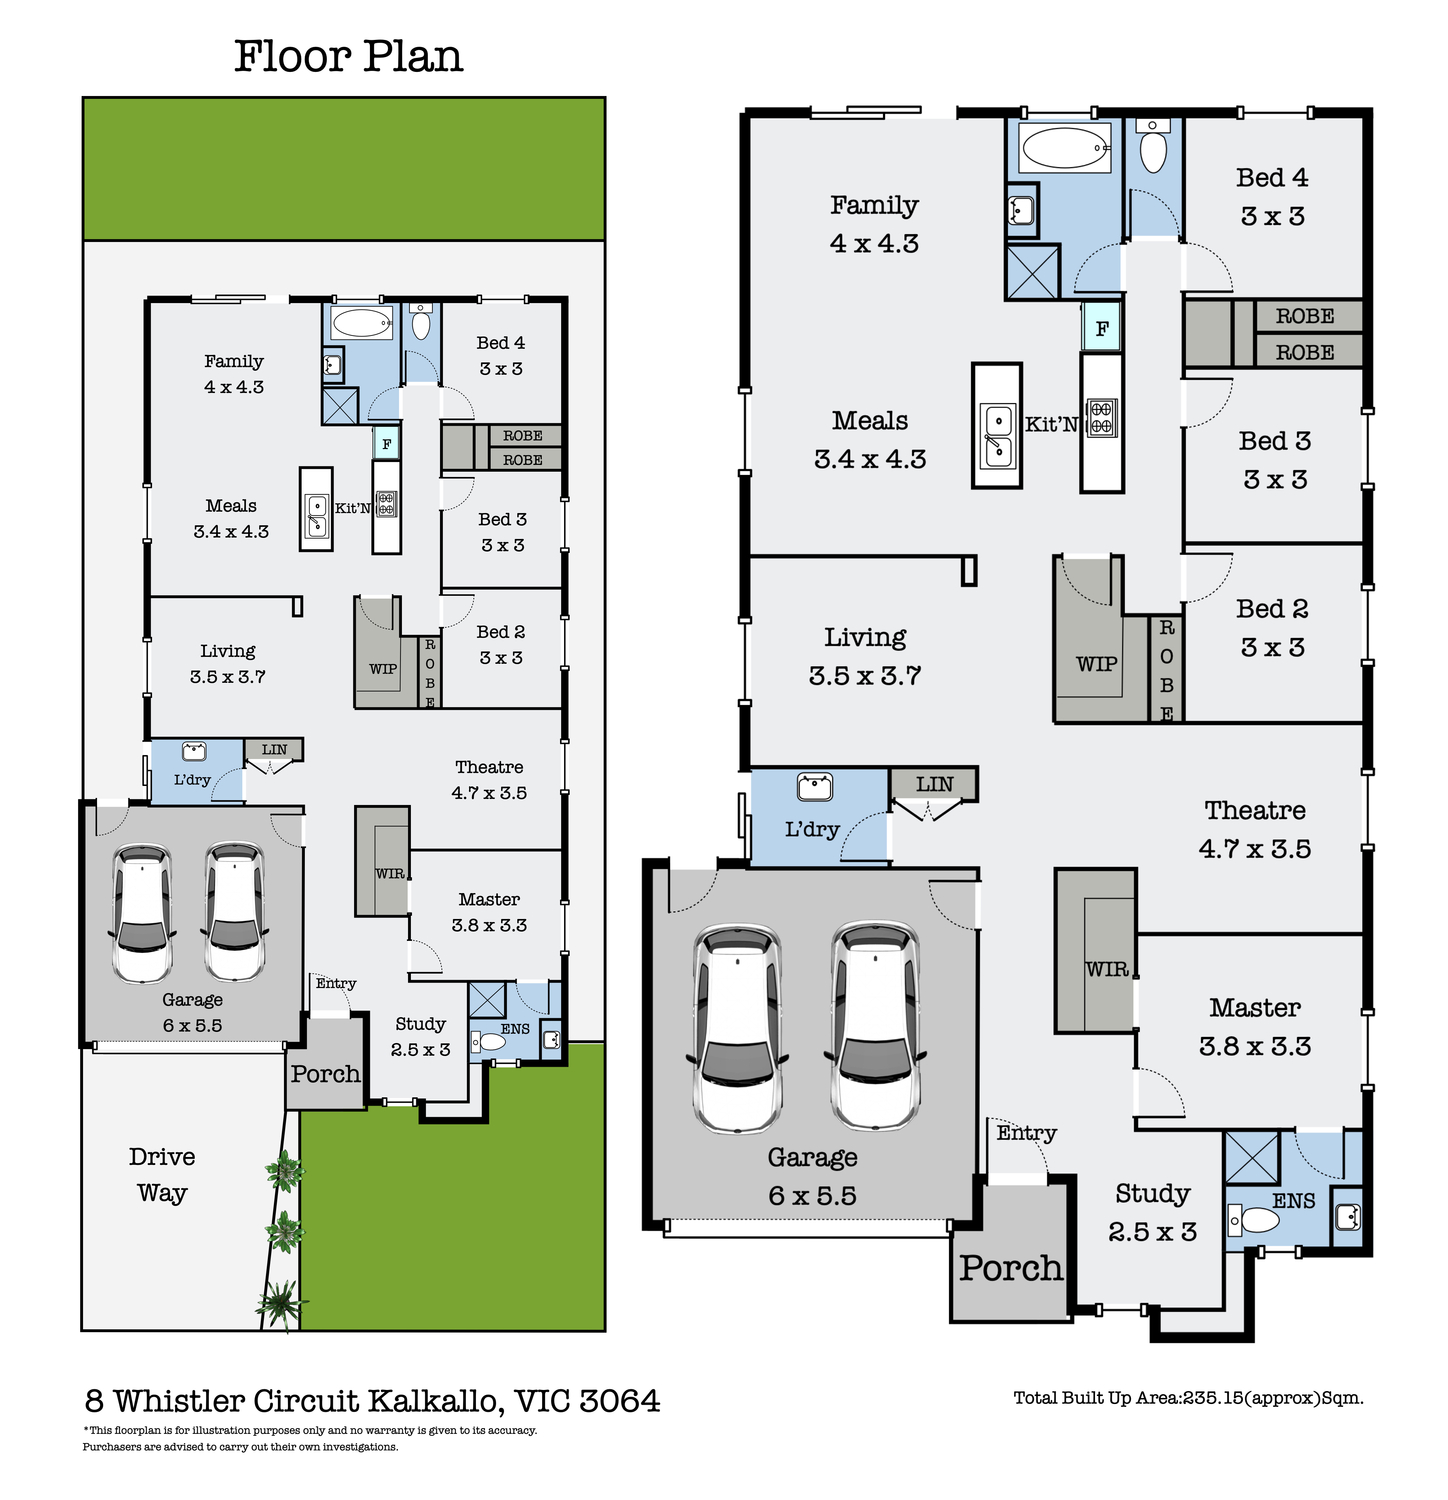
Thoughtfully planned for comfort and modern living, the home offers two distinct spaces for relaxing: a spacious living area at the front, ideal as a formal lounge, family retreat or home office, and a dedicated theatre room for movie nights. A separate study adds room to work from home.
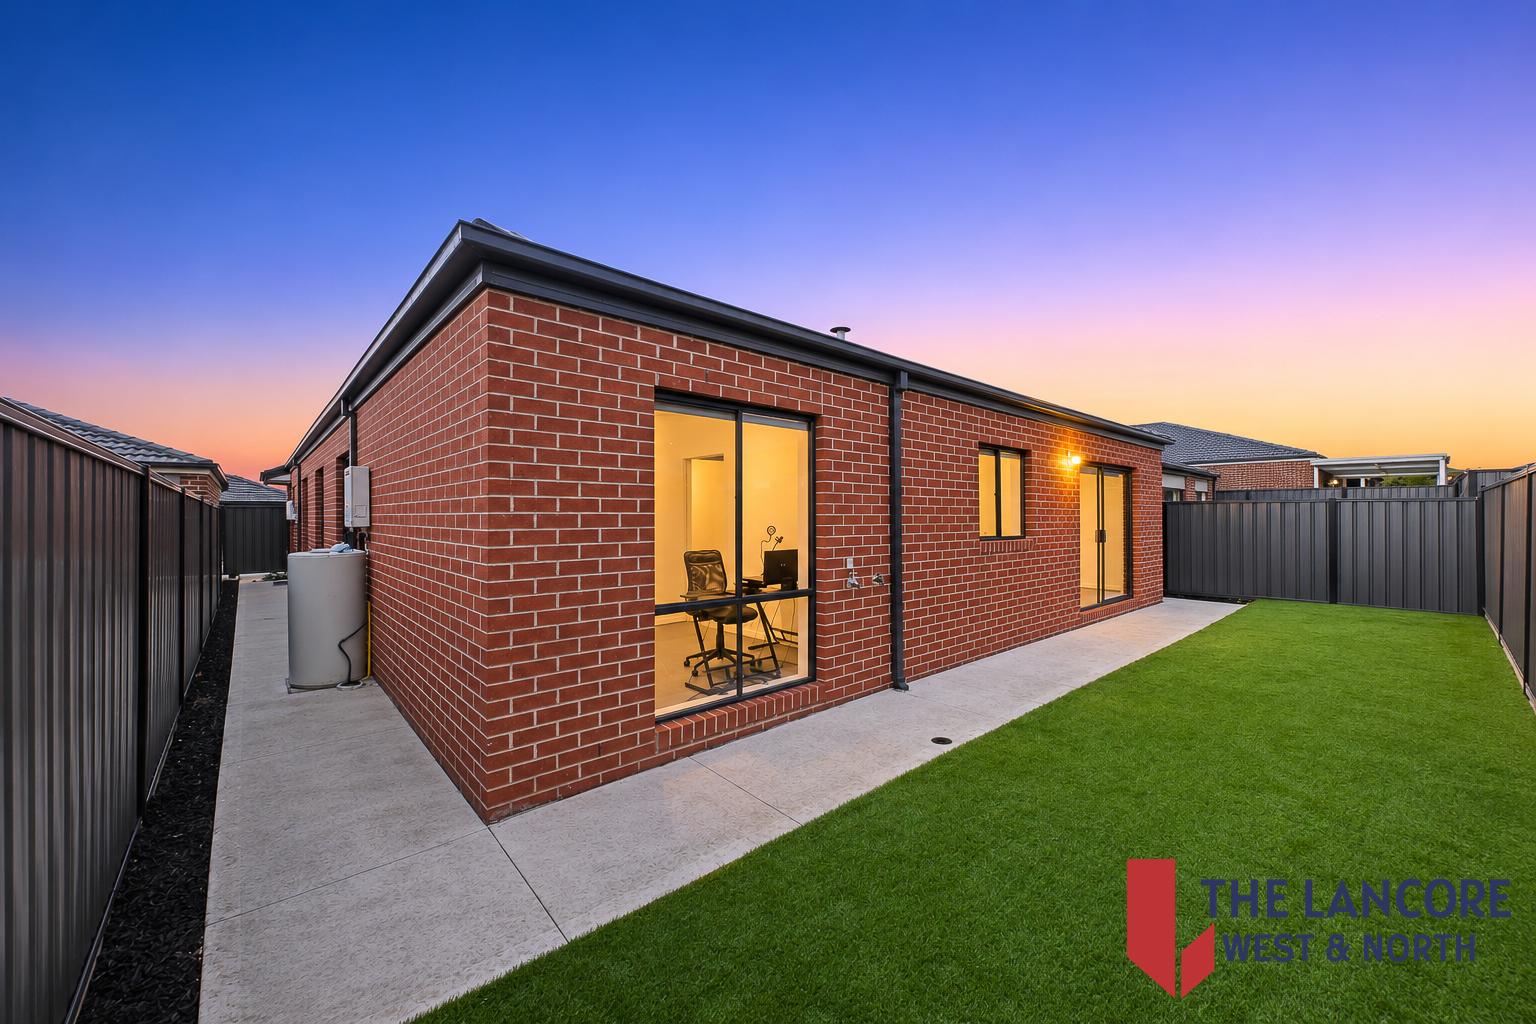
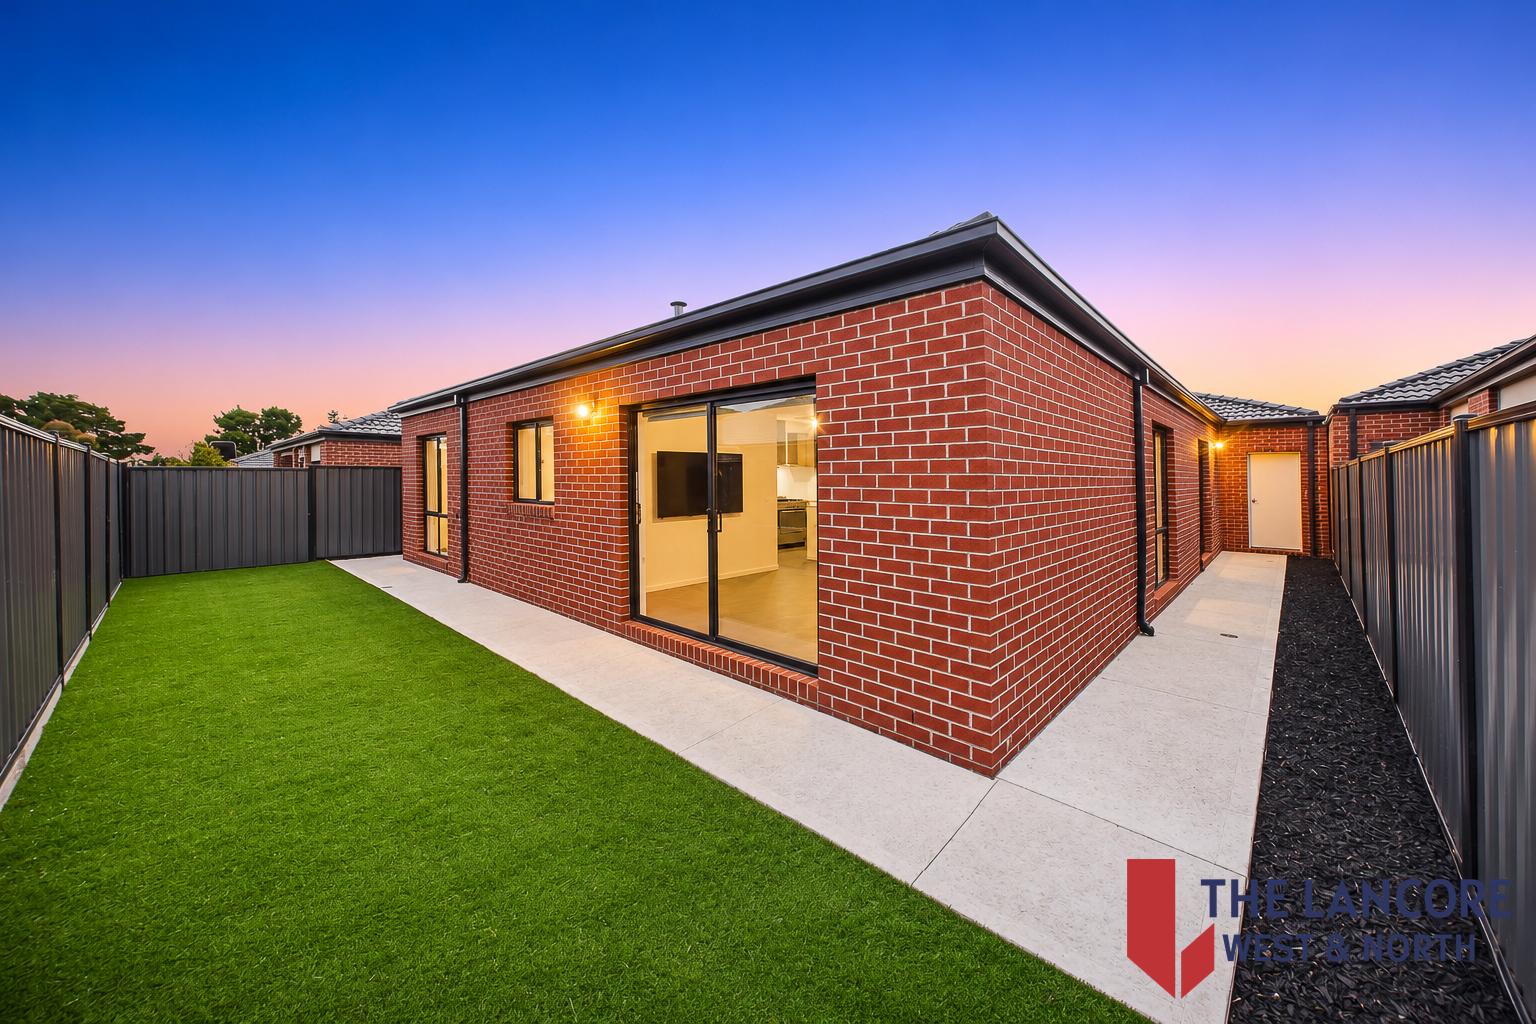
At the heart of the home, the open-plan living and dining area flows seamlessly to the landscaped outdoors. Immaculate, low-maintenance gardens create a private backdrop for family gatherings and weekend entertaining.
Key Features
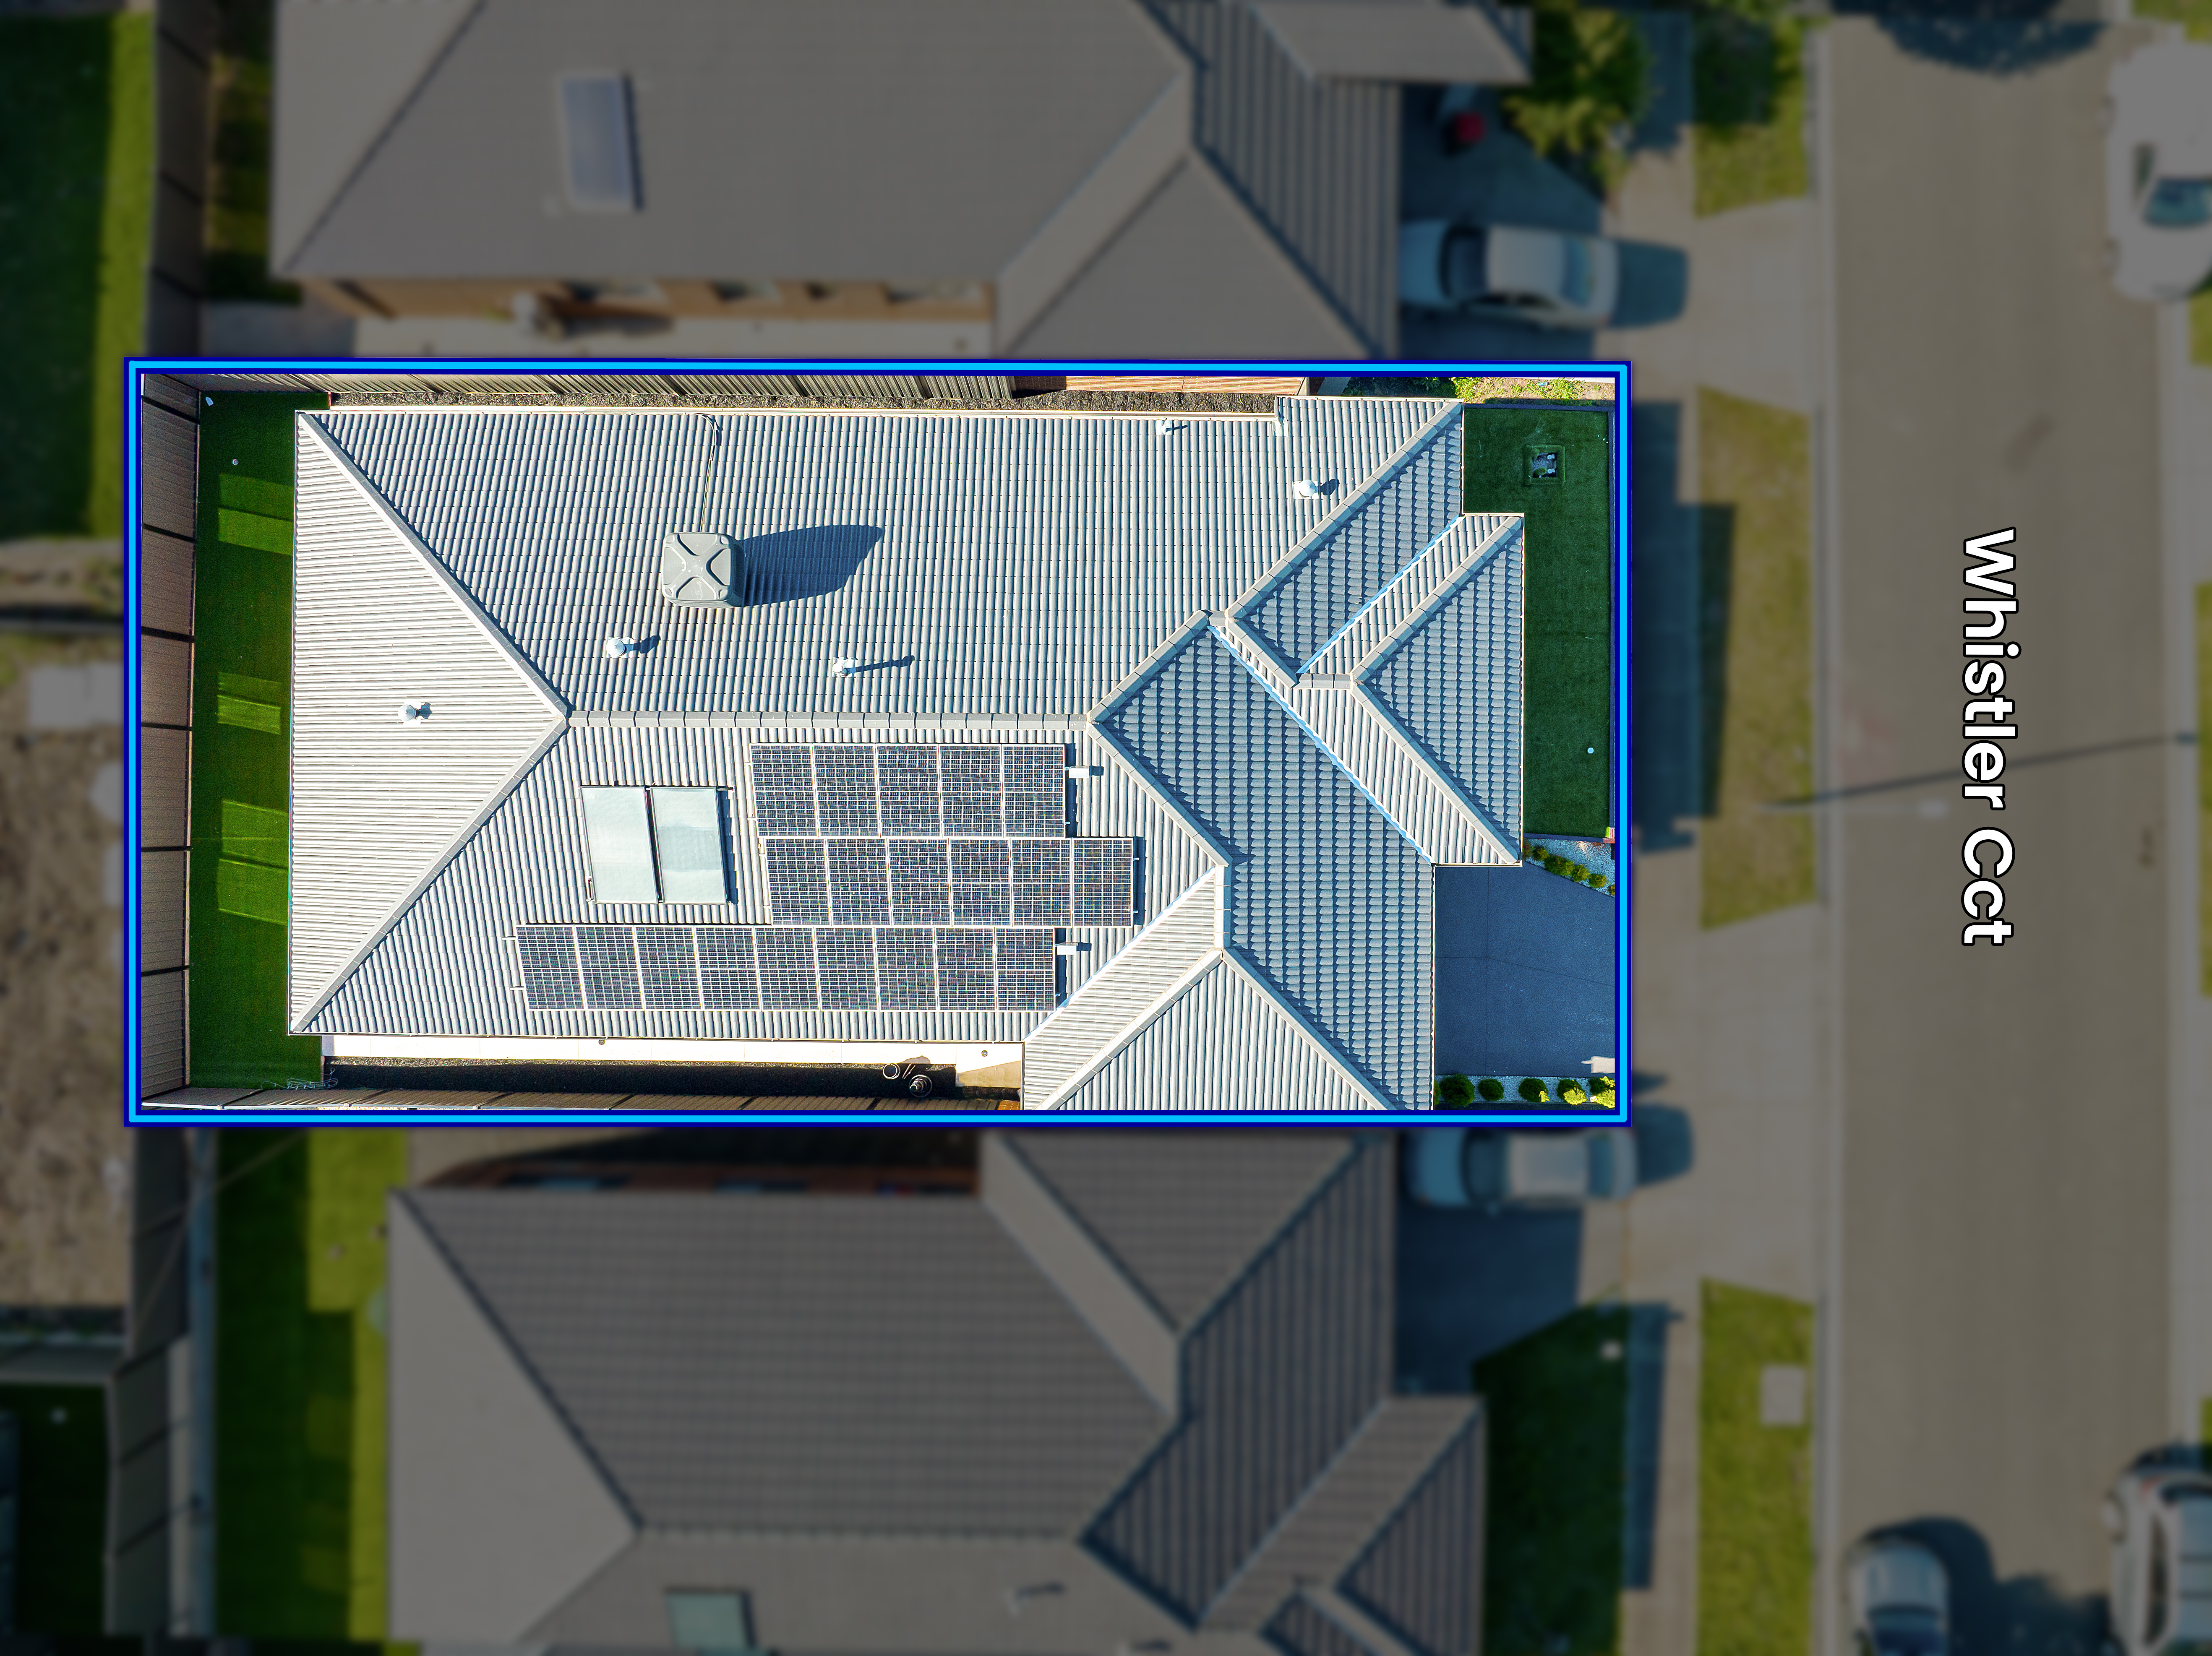
• 392m2 (approx.) allotment
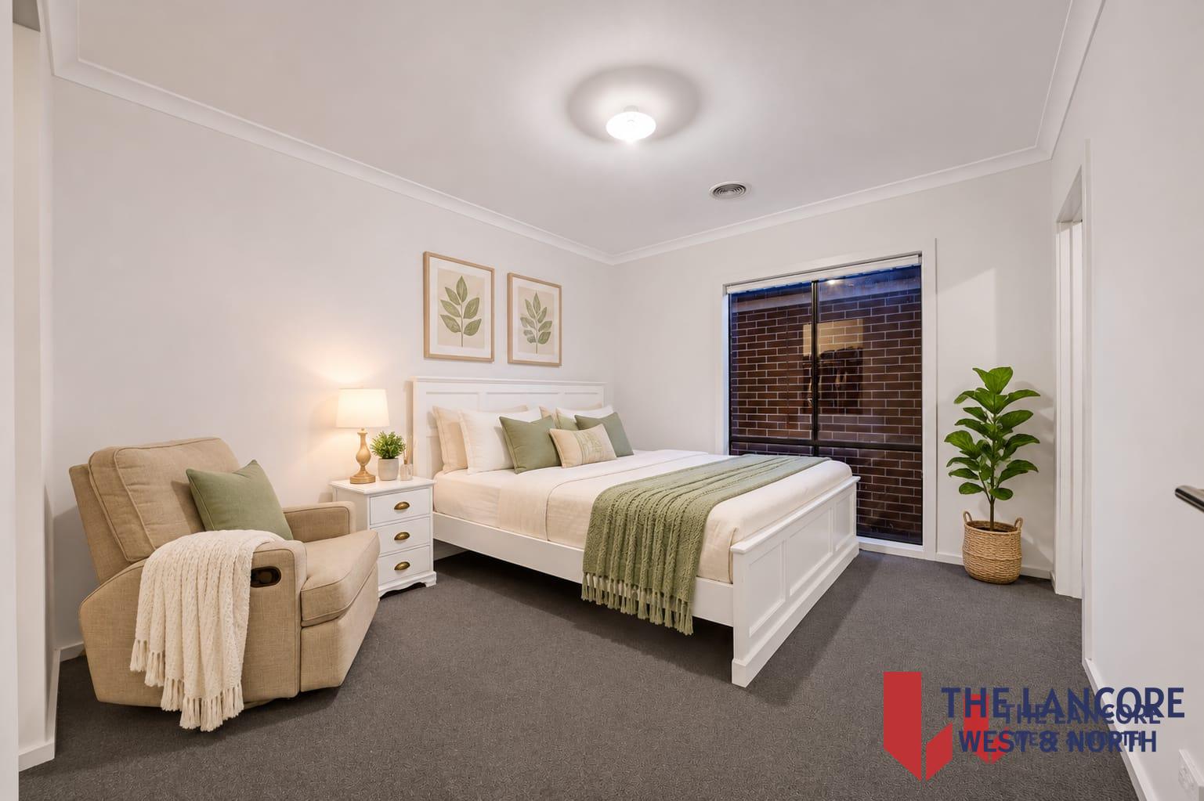
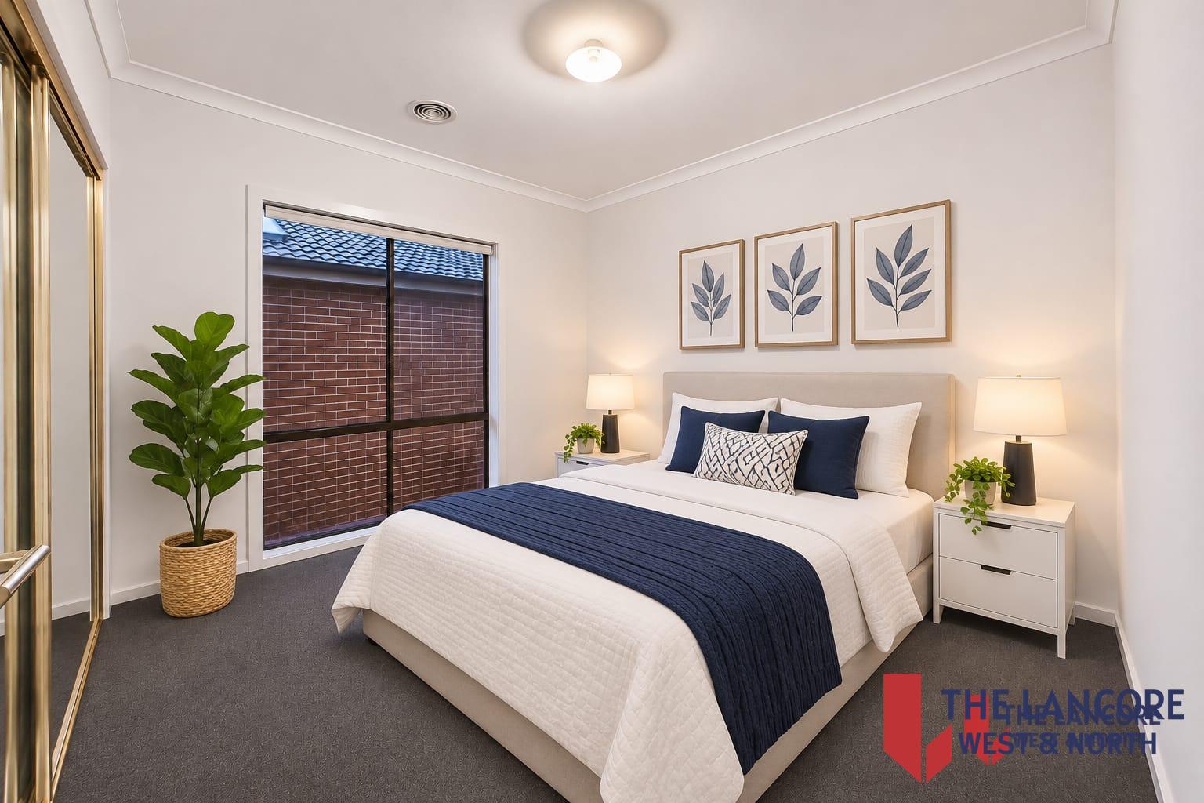
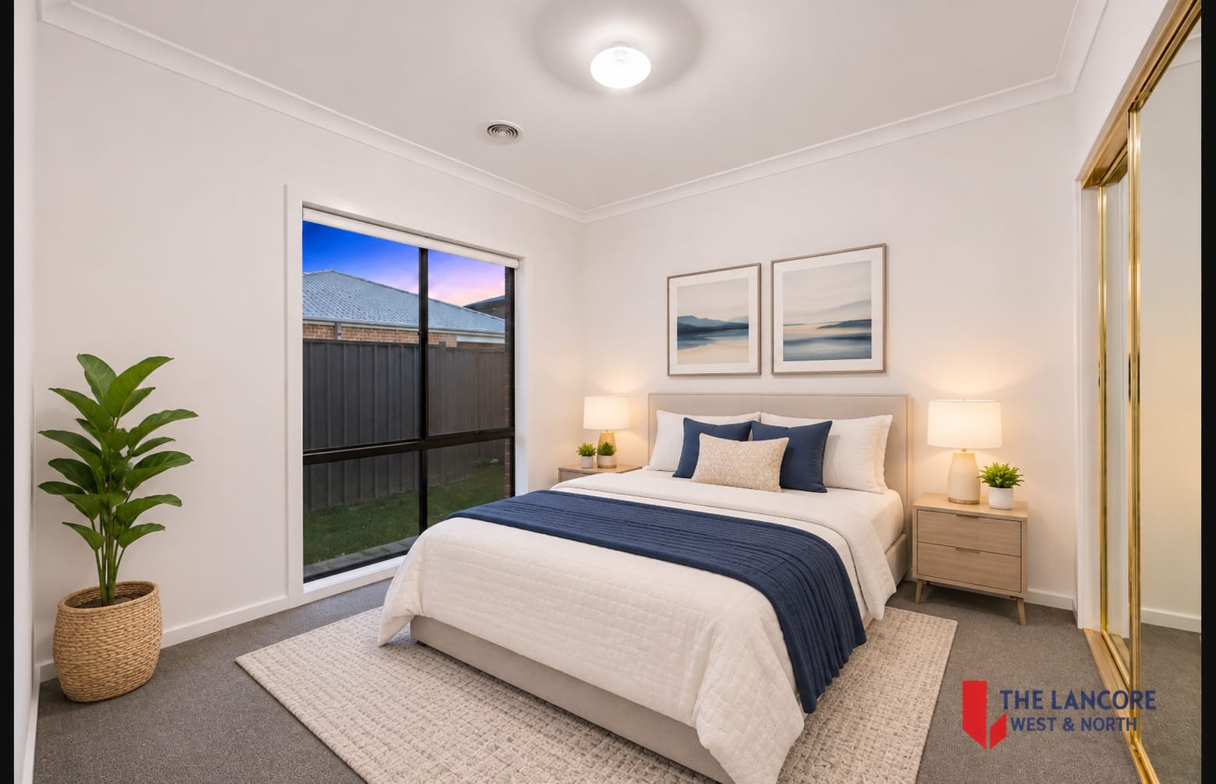
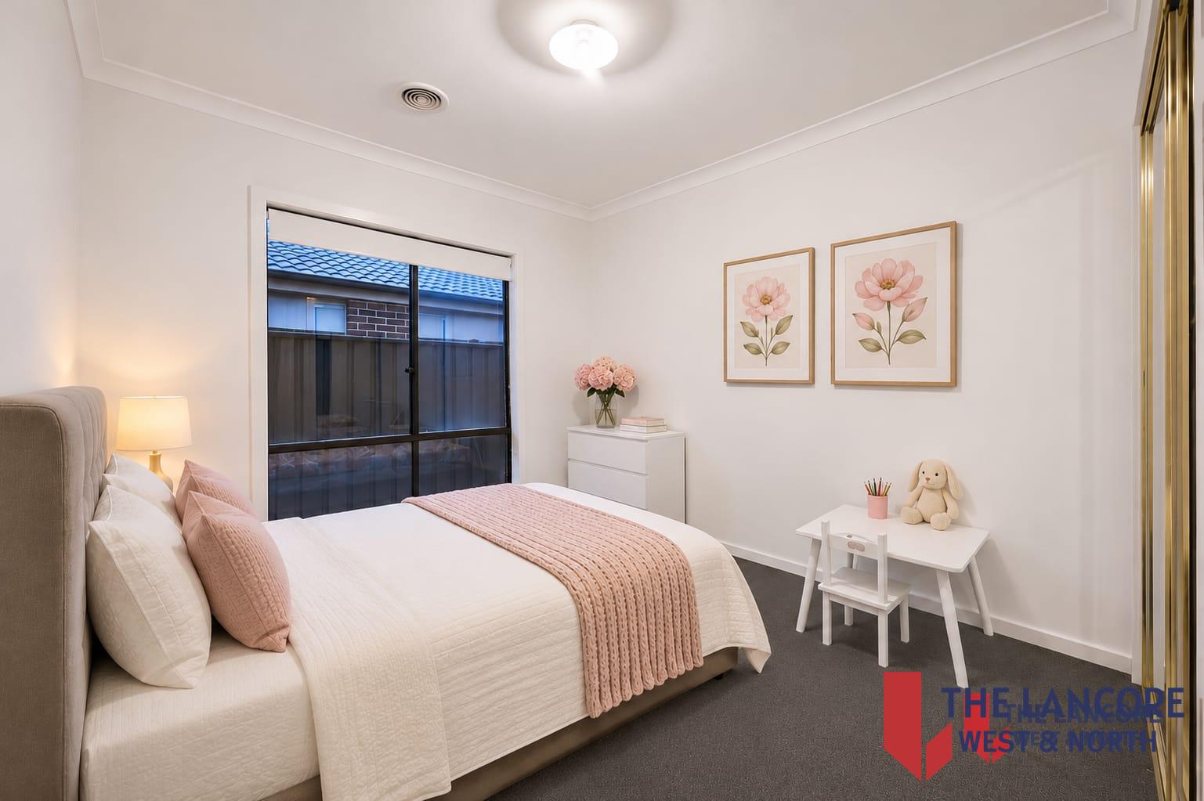
• Four bedrooms with built-in robes, master with ensuite
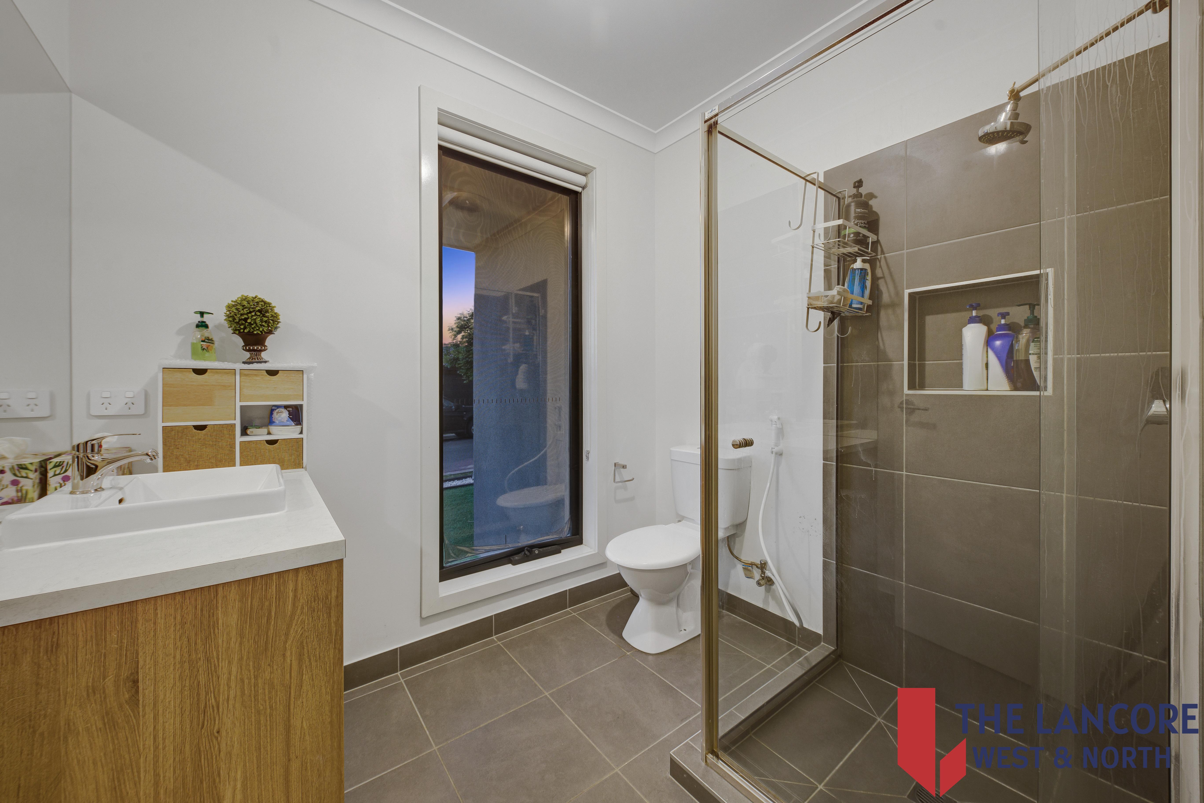
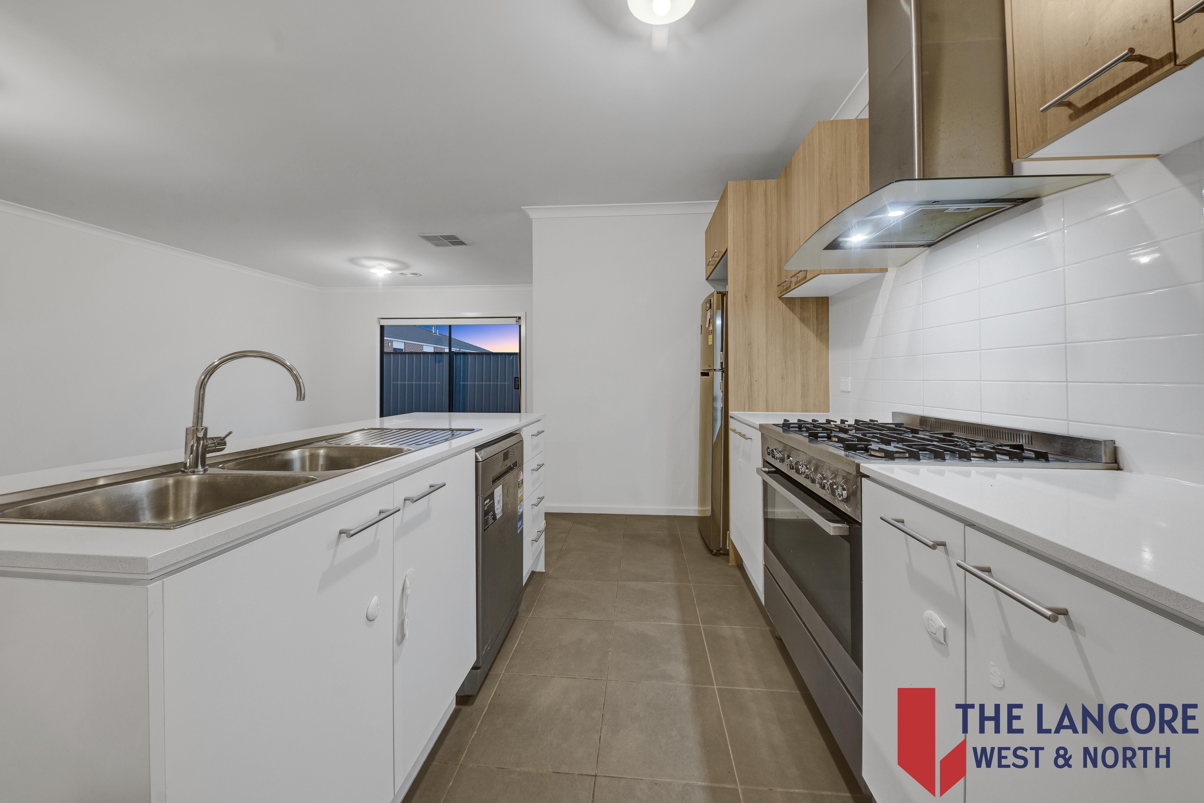
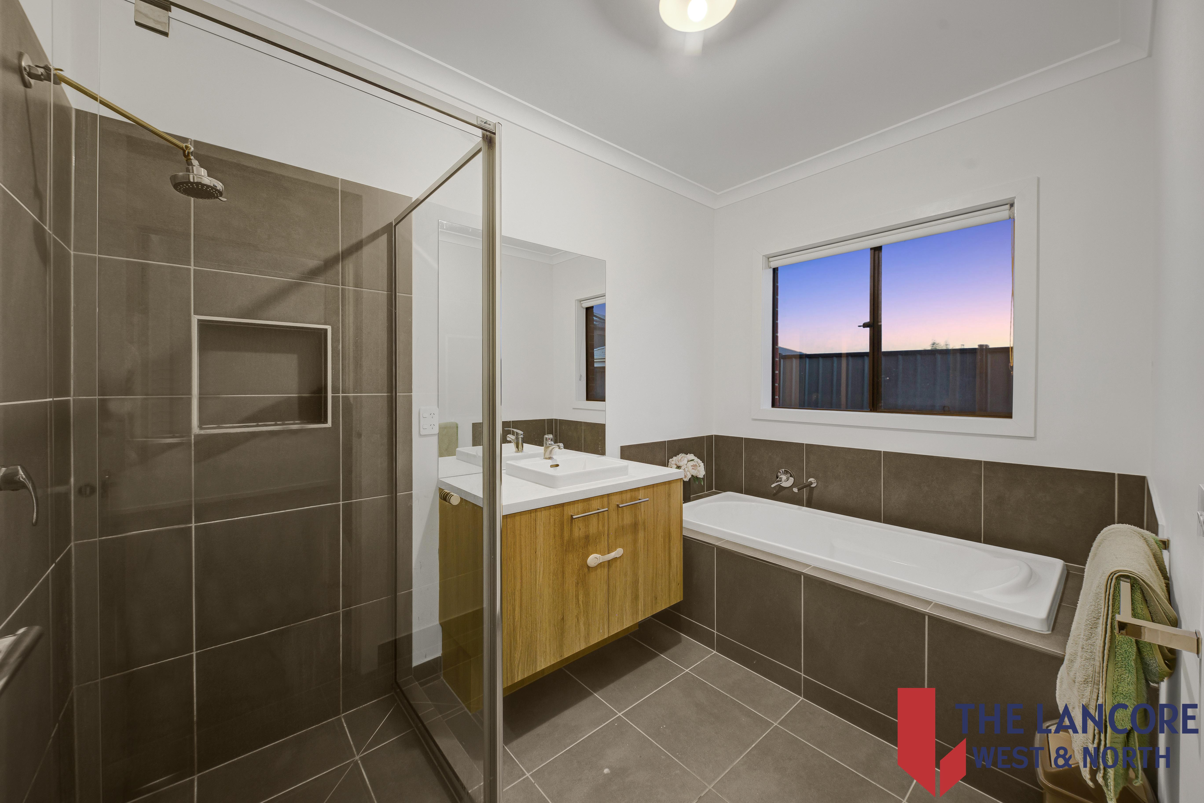
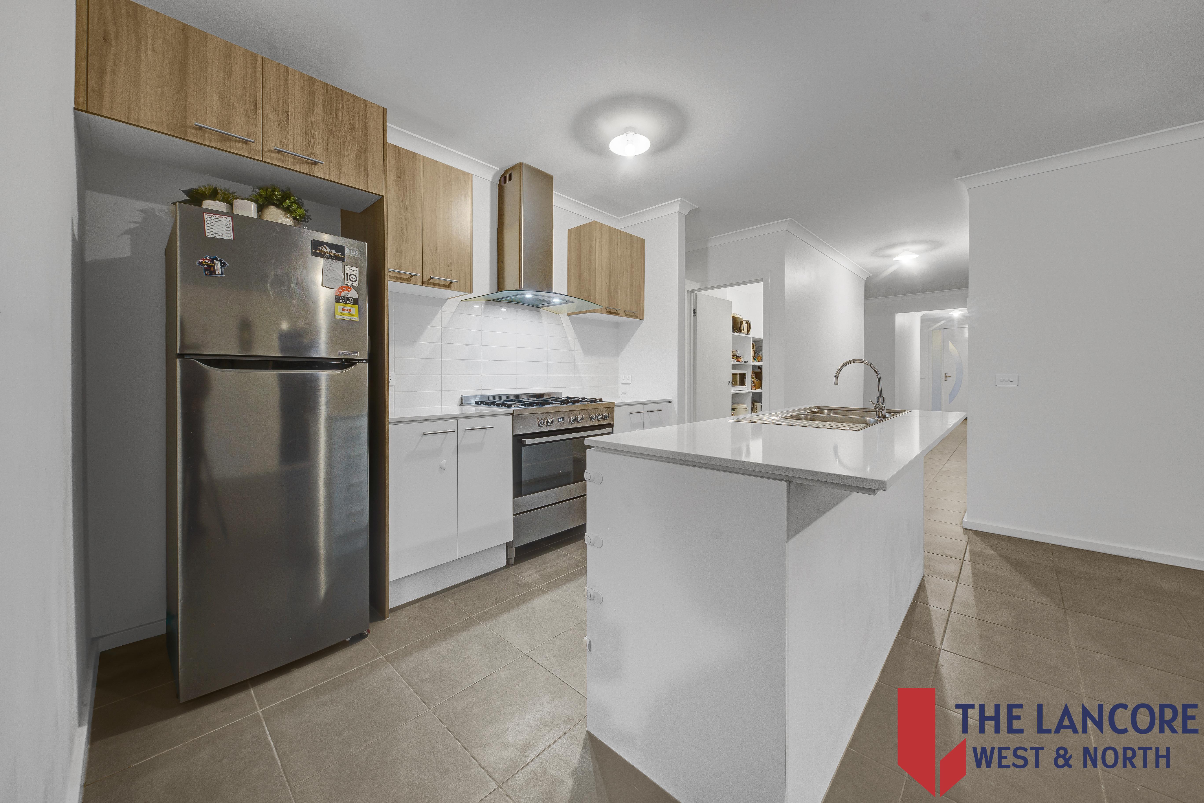
• Two bathrooms with quality finishes
• Front living area, theatre room and separate study
• Open-plan living and dining
• Evaporative cooling and ducted heating
• Double garage with internal access
• Additional driveway parking for a third vehicle
• Fully landscaped gardens with direct indoor-outdoor connection
• Solar Panel
Location Highlights
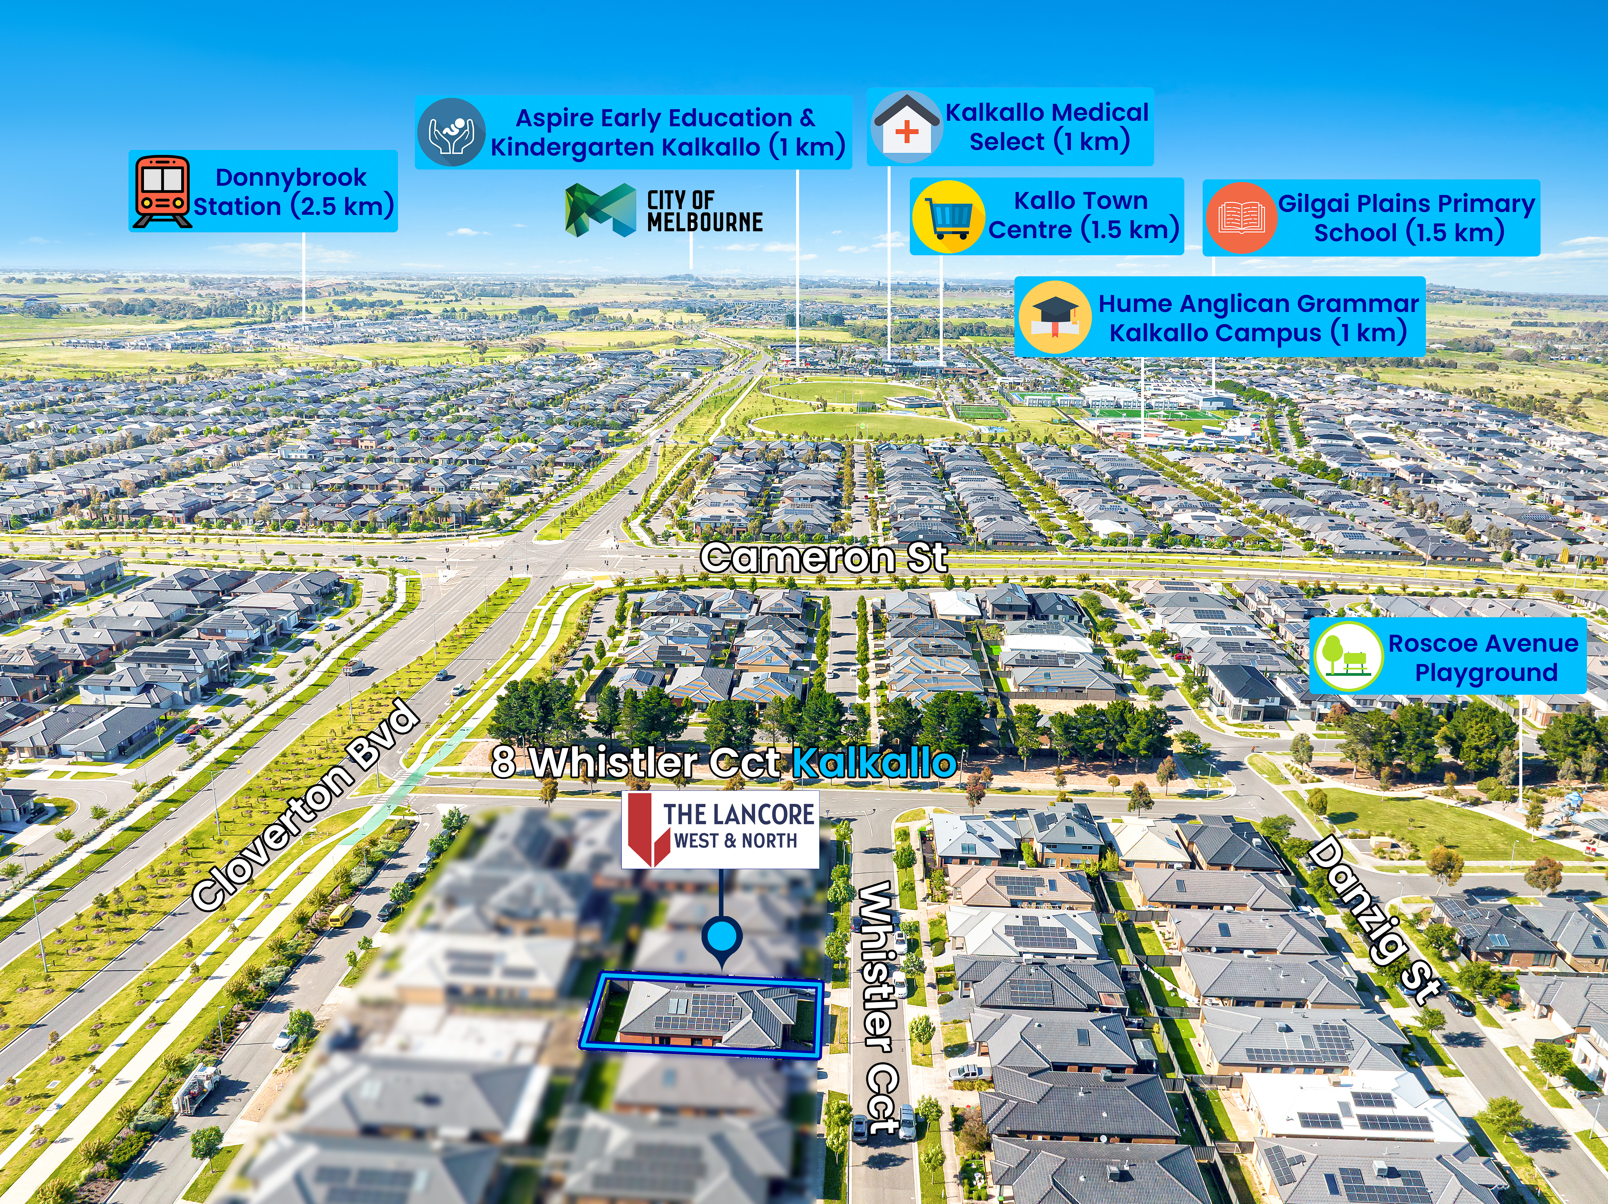
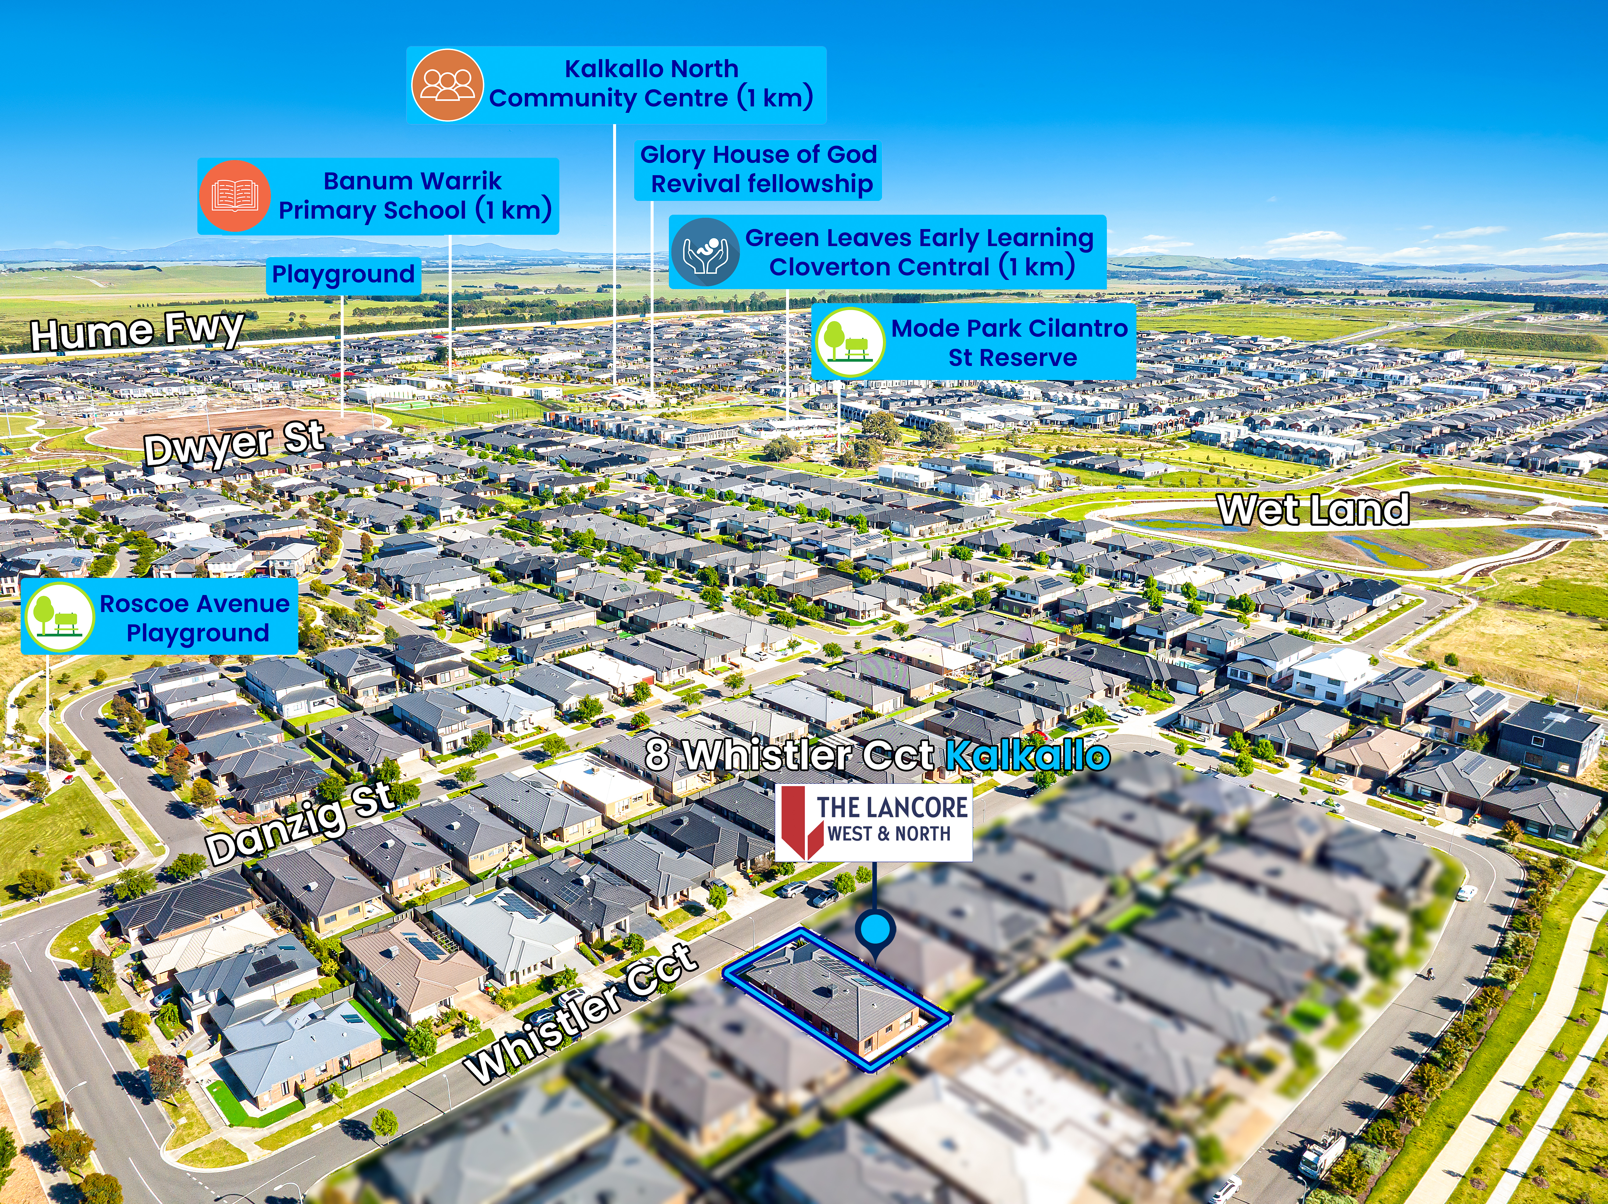
• Walking distance to Roscoe Park
• 2 minutes to Marra School
• 2 minutes to the proposed Secondary College
• 2 minutes to Bunum Warrik Primary School
• 2 minutes to Cilantro Playground
• 2 minutes to Kalkallo North Community Centre
• 2 minutes to the proposed Kalkallo Train Station
• 2 minutes to Kallo Town Centre
• 4 minutes to Gilgai Plains Primary School
• 4 minutes to Hume Anglican Grammar School
• 4 minutes to Donnybrook Train Station
Space, style and practicality come together in a modern home in a thriving, family-oriented community. Opportunities like this are rare, so don't miss your chance to make it yours.
Contact Now
Jay Mitter: 0435 013 605
Prince Sethi: 0430 200 133
For a comprehensive due diligence checklist tailored for home and residential property buyers, please refer to Consumer Affairs Victoria.
Disclaimer: While every effort has been made to ensure the accuracy of the information provided, it is intended solely for marketing purposes. Prospective purchasers are encouraged to conduct their own enquiries and verify all relevant information, including planning, development guidelines, and property particulars, with the appropriate authorities, developers, council, and their legal representatives.
Details
-
Beds:4
-
Baths:2
-
Garages:2
Features
- Air Conditioning